
Automotive parts need to be inspected across surfaces and features that face different directions. Bringing a measurement system into the right position is an important part of collecting the data needed to evaluate them.
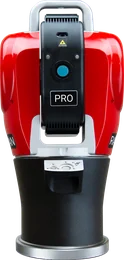
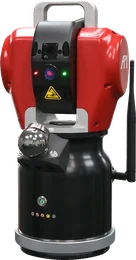
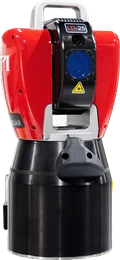
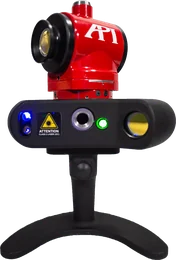
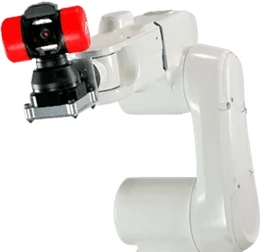
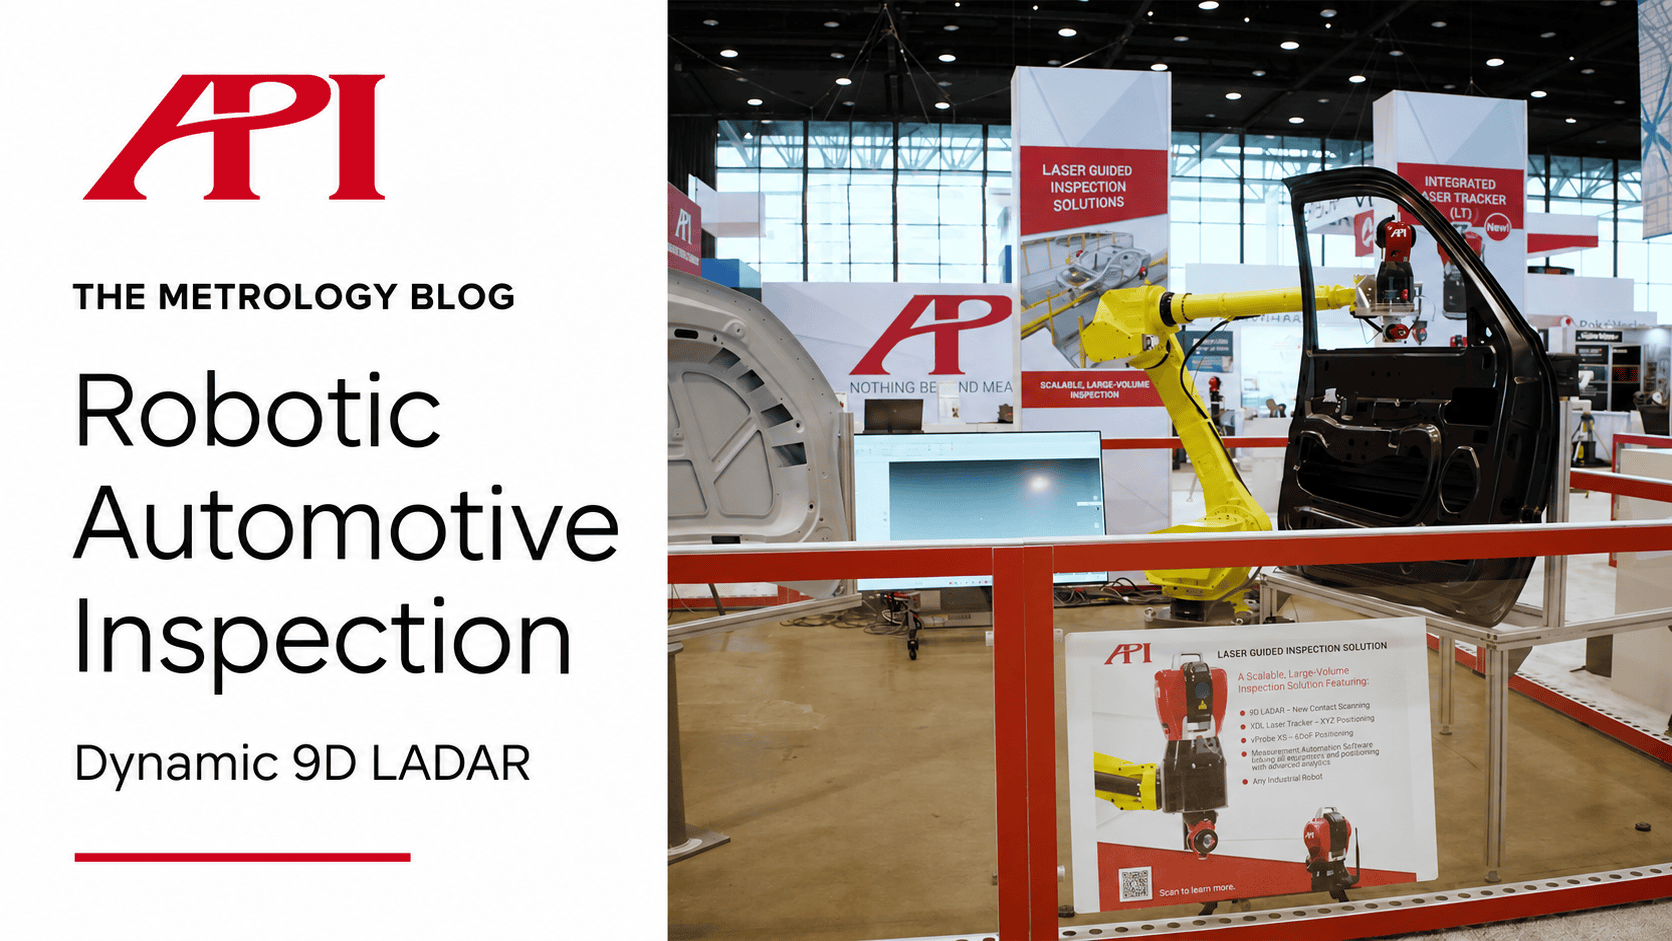
In this demonstration, API’s Dynamic 9D LADAR is mounted on a robot to scan automotive components in a setup modeled on a real manufacturing application. The demonstration illustrates how robotic positioning and noncontact measurement can work together in an automated inspection cell.
Positioning the LADAR Around the Part
The robot provides a way to position the LADAR at different viewpoints around the component. For a shaped automotive part, that flexibility matters: one viewing angle may provide access to a broad surface, while another is needed to inspect a recessed area or a feature facing a different direction. A planned robotic sequence can bring the instrument to the selected measurement positions.
API’s Dynamic 9D LADAR captures dimensional and surface geometry data without contacting the part. API specifies a maximum data rate of 20,000 points per second, supporting dense surface measurement for inspection applications.
Building a Repeatable Inspection Process
That measurement data can support comparison with a CAD model, helping engineers evaluate how a component’s measured geometry relates to its intended design. The inspection plan determines which surfaces and features need to be captured and how the results will be evaluated.
For recurring inspections, robotic positioning provides a way to repeat a planned measurement sequence. Once the routine has been developed and validated, it can be reused for subsequent components. Part location, measurement coverage, coordinate referencing, and acceptance criteria all contribute to making that process useful on the shop floor.
Applying Robotic Scanning to Automotive Manufacturing
The approach is relevant to several automotive measurement applications, including body components, subassemblies, tooling, and fixtures. Each application has its own requirements for access, tolerances, and inspection frequency. Developing the measurement routine around those requirements helps connect the scanning technology to the manufacturing task.
This demonstration provides a practical view of that combination: the robot positions the instrument, and the 9D LADAR captures the part’s geometry. Applying the approach in production would involve validating the complete inspection process against the required accuracy and cycle time.
To explore robotic inspection for your automotive components, contact API Metrology to discuss your parts, tolerances, and measurement goals.