
API: Measurement Equipment and Services
Providing Globally-Local, Expert Metrology for your Manufacturing and Inspection needs.
Whether you need to inspect a part or calibrate your Laser Tracker, API Metrology has the best products on the market and the most knowledgeable staff of expert metrologists.
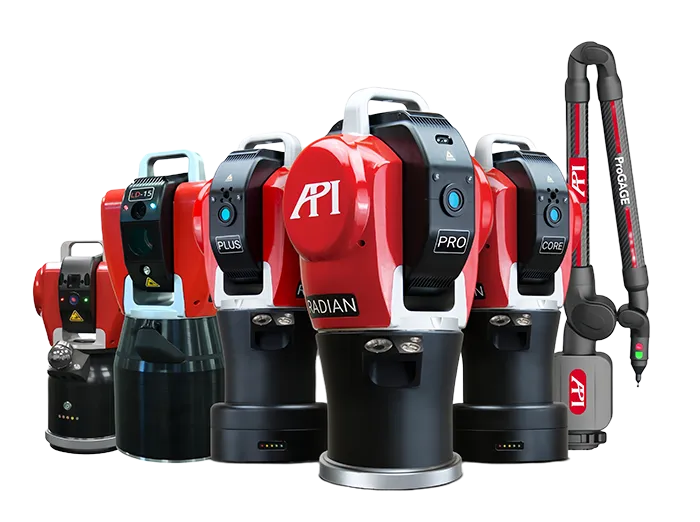

Equipment
Measurement & Calibration
Equipment
Dimensional measurement and manufacturing process optimization, from portable laser trackers to machine tool calibration.
Measurement
Flagship
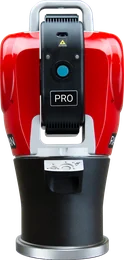
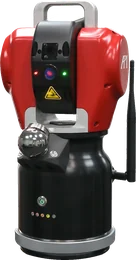
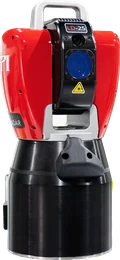
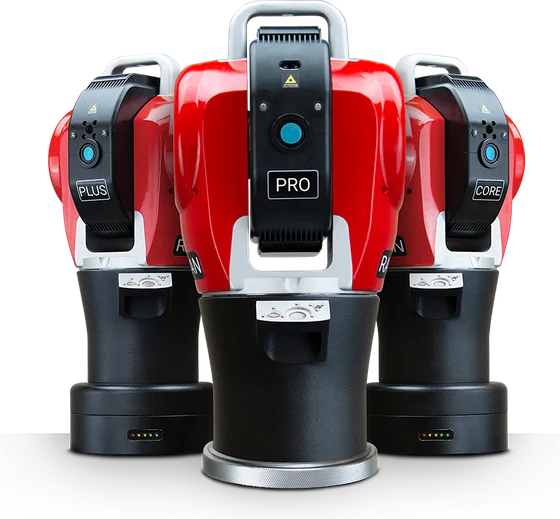
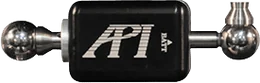
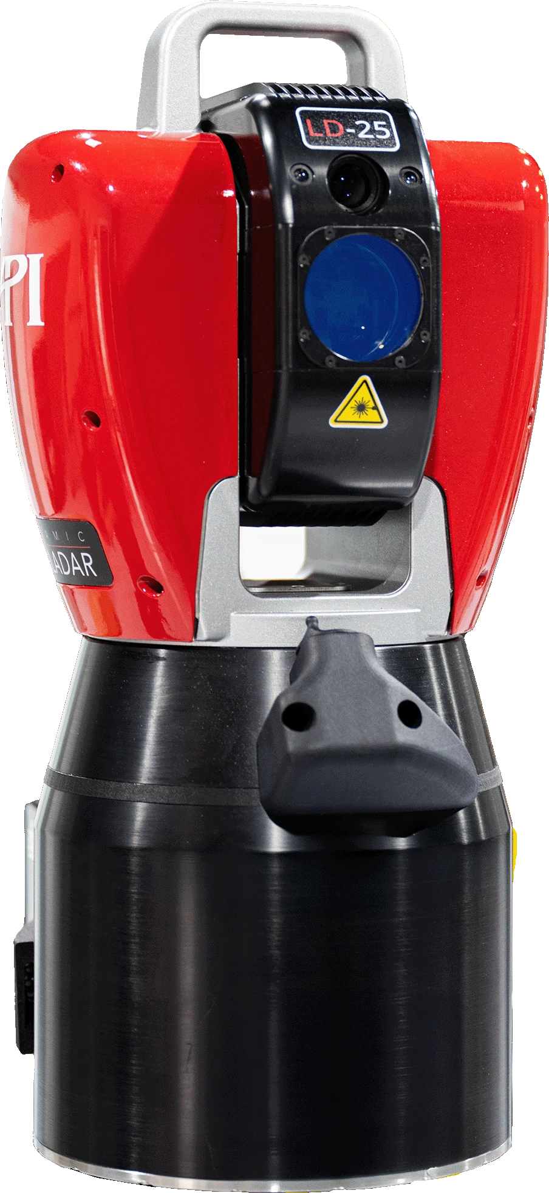
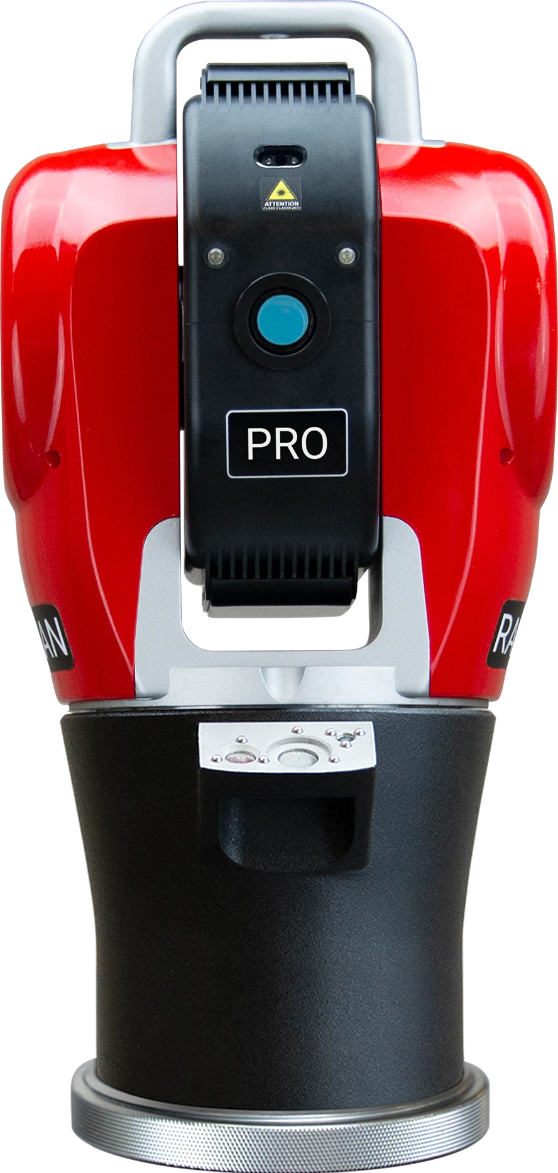
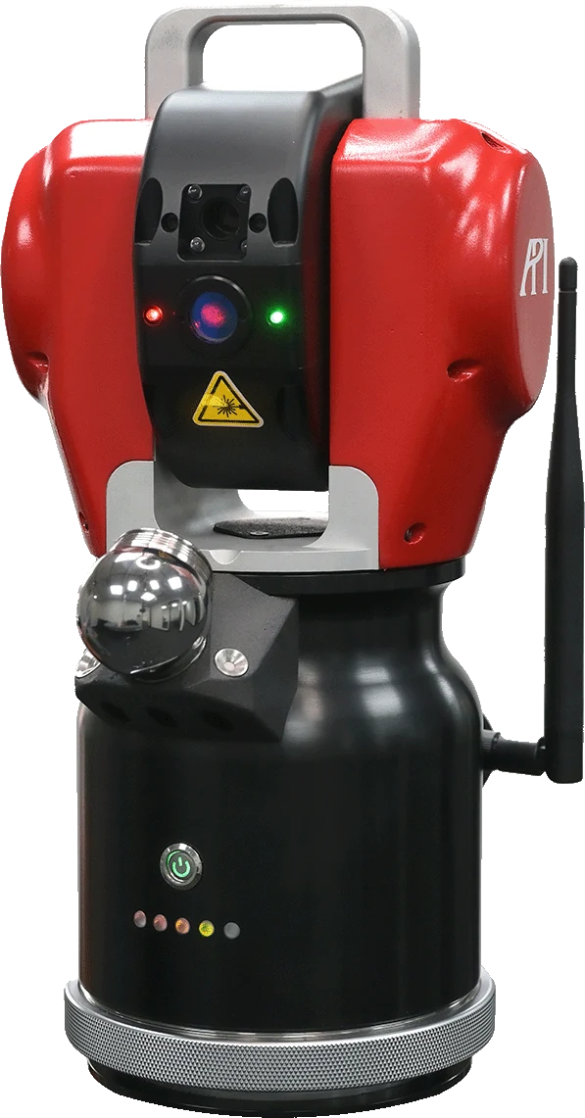
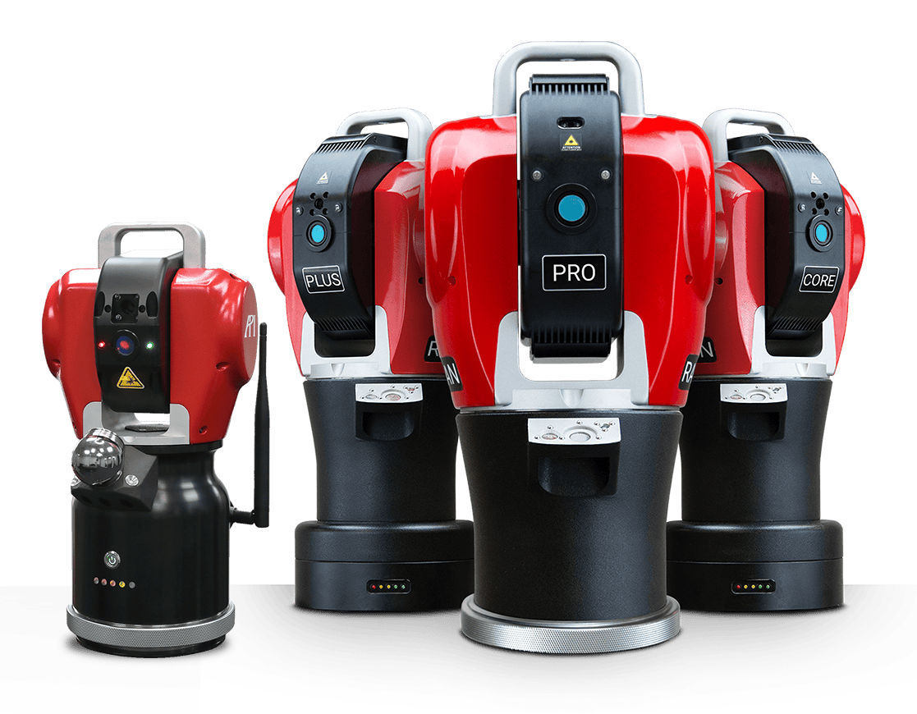
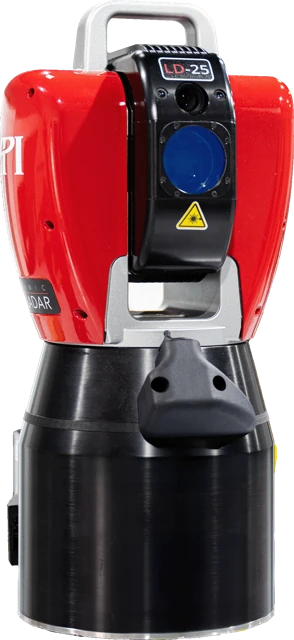
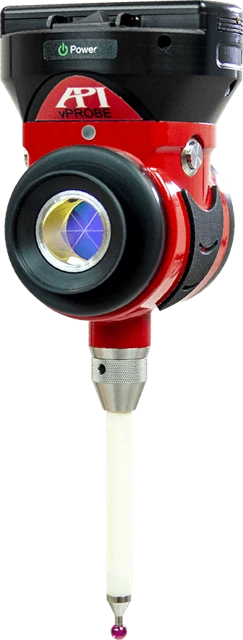
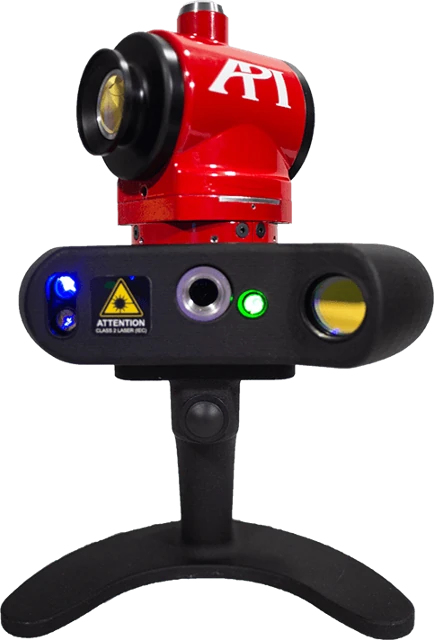
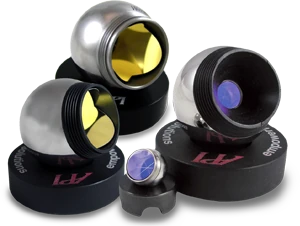
API Laser Tracker Line
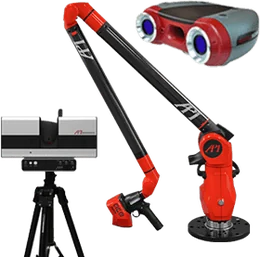
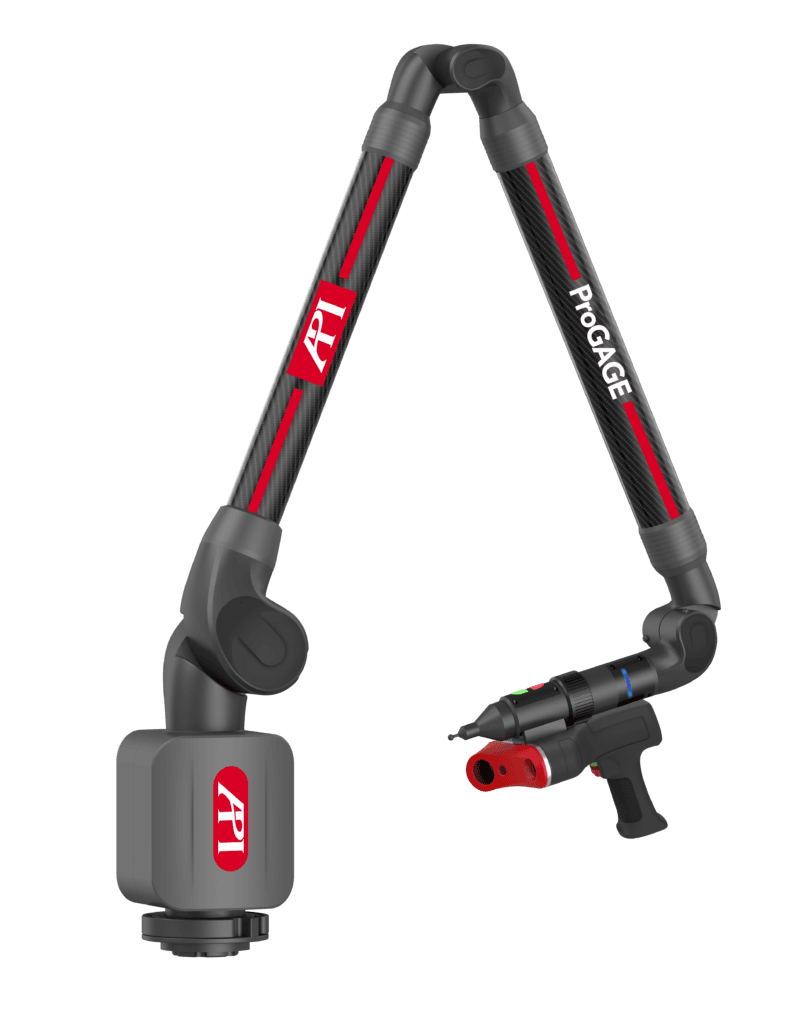
A portable CMM that comes to your shop floor. Measure large parts right where they’re built, with laser tracker accuracy over long distances.
Not sure which system fits?
Tell us the part and the tolerance. We’ll help map the measurement path.
Calibration
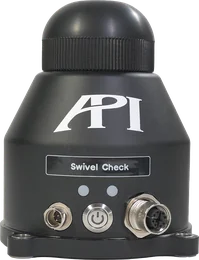
Machine tool calibration
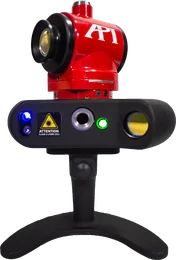
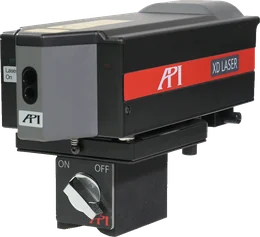
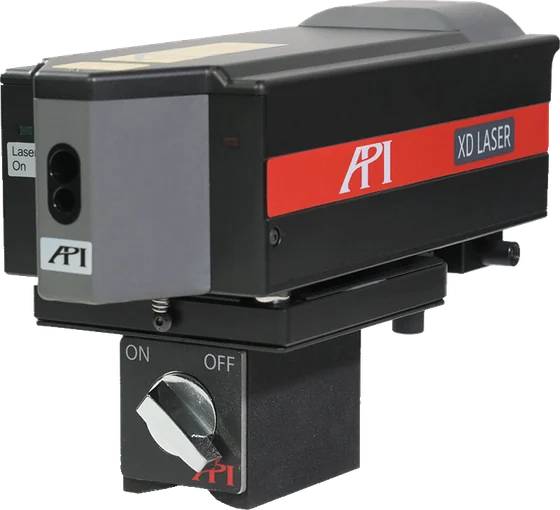
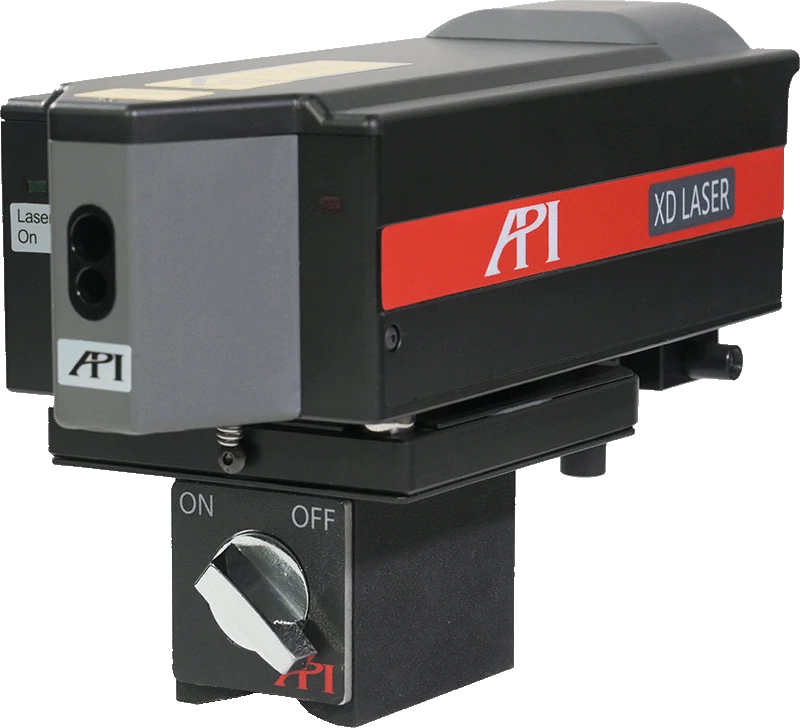
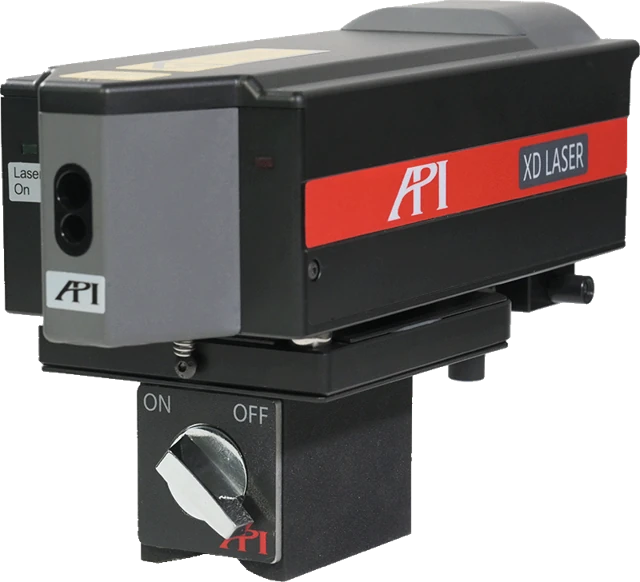
XD Laser
Measures all six machine tool error parameters in a single set-up.
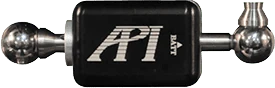
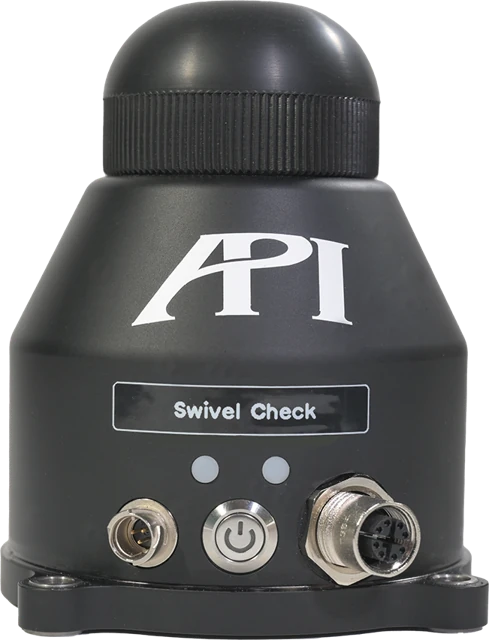
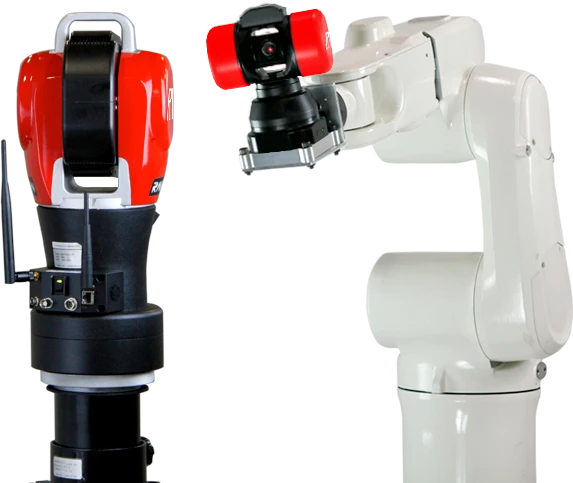
SOLUTIONS BUILT AROUND YOUR CHALLENGE
What do you need
to solve?
Start with the result you need.
We’ll bring the technology and expertise.
- Automate measurement Bring inspection into your process.
- Improve machine accuracy Find errors. Build a path to correction.
- Inspect & verify parts Know where your part stands.
- Capture complex geometry From physical part to digital model.
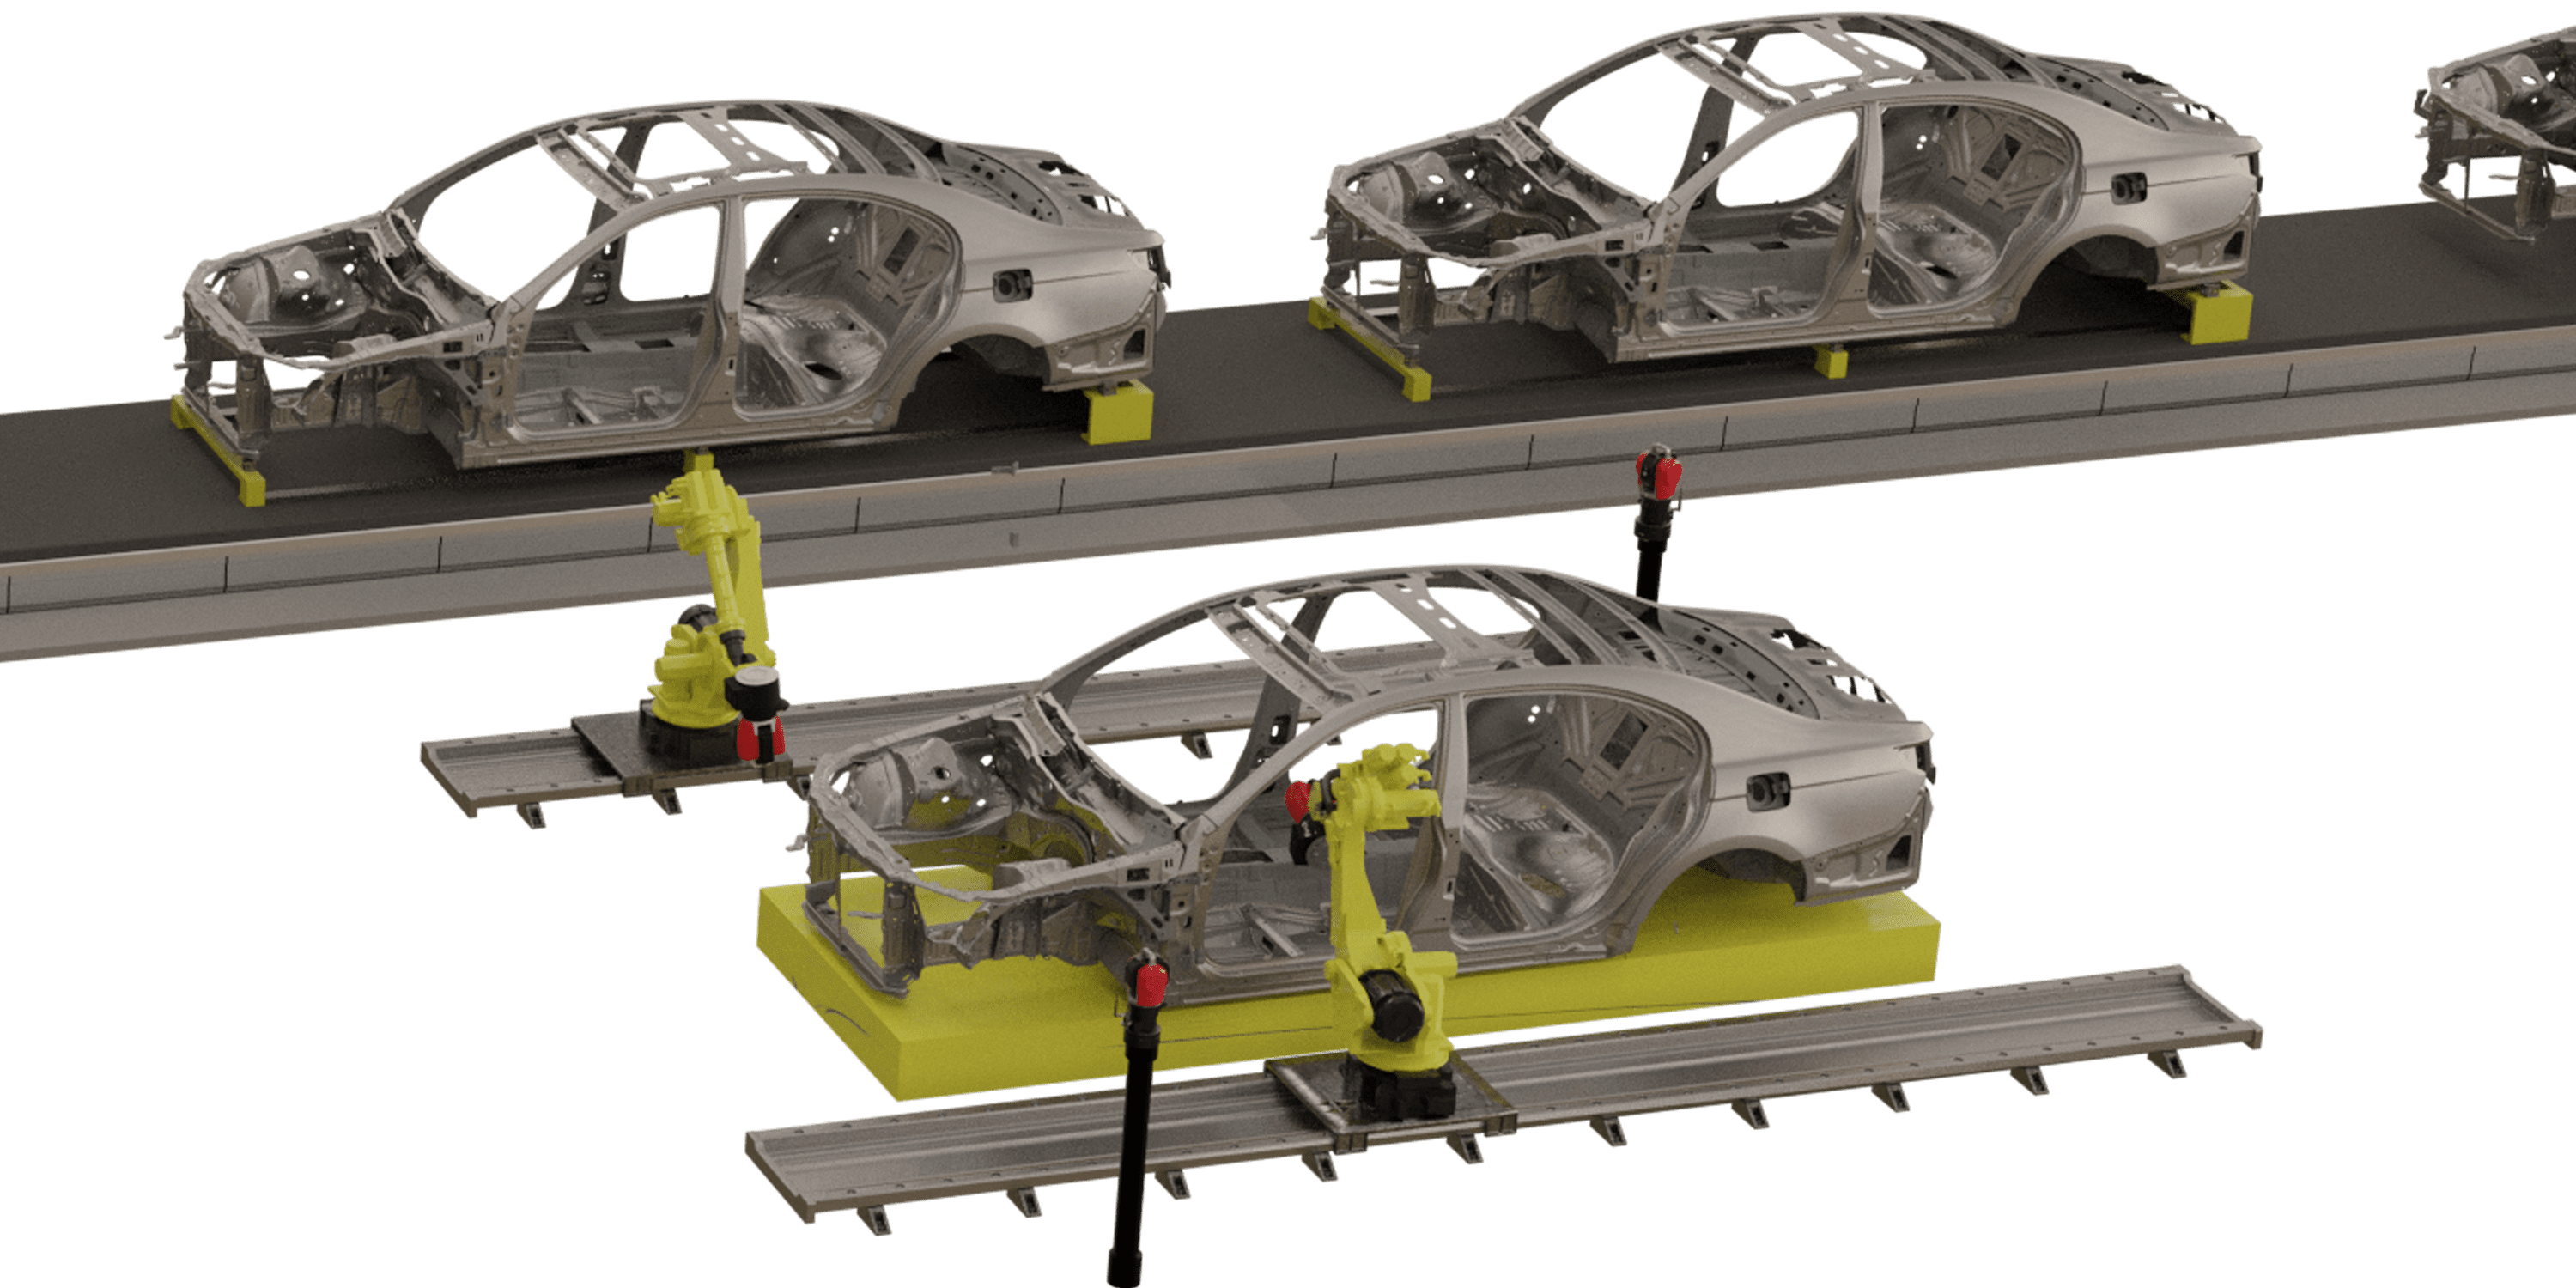
AUTOMATED MEASUREMENT
Bring measurement into the workflow.
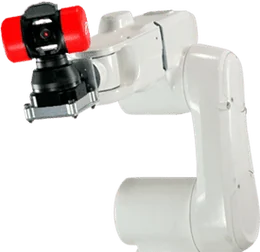
Connect API measurement technology with robotics and production systems to build repeatable inspection into your process.
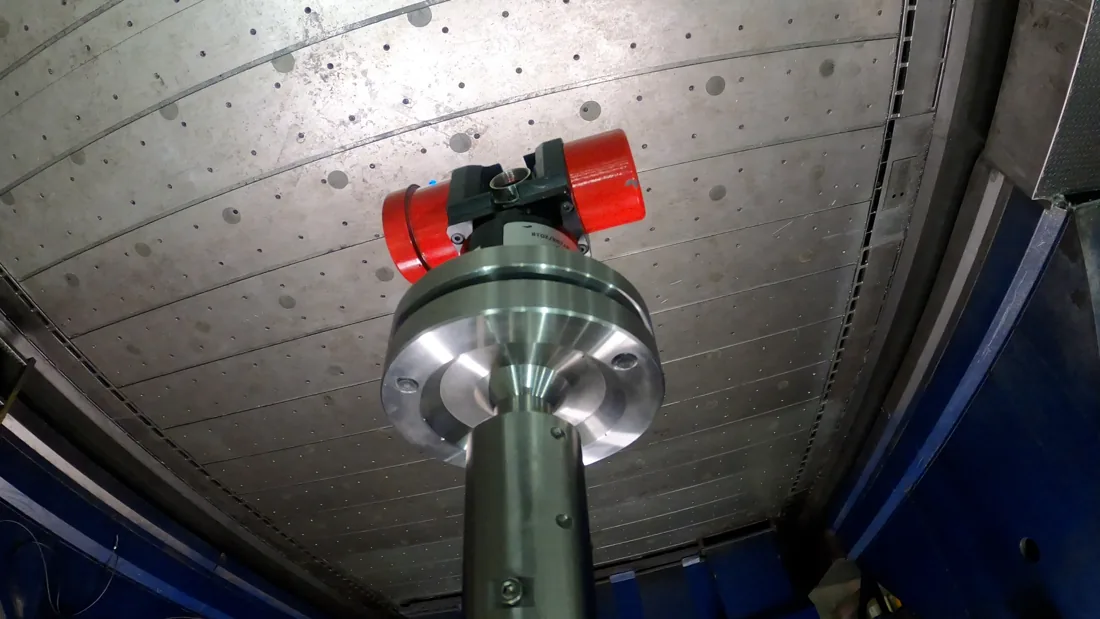
MACHINE TOOL ACCURACY
Make accuracy part of the process.
Understand how your machine performs across its working volume. Connect calibration and error compensation to the parts you need to produce.

PART INSPECTION & ALIGNMENT
Know where your part stands.
Verify critical dimensions, check alignment, and compare parts to design intent—from the first article through production.
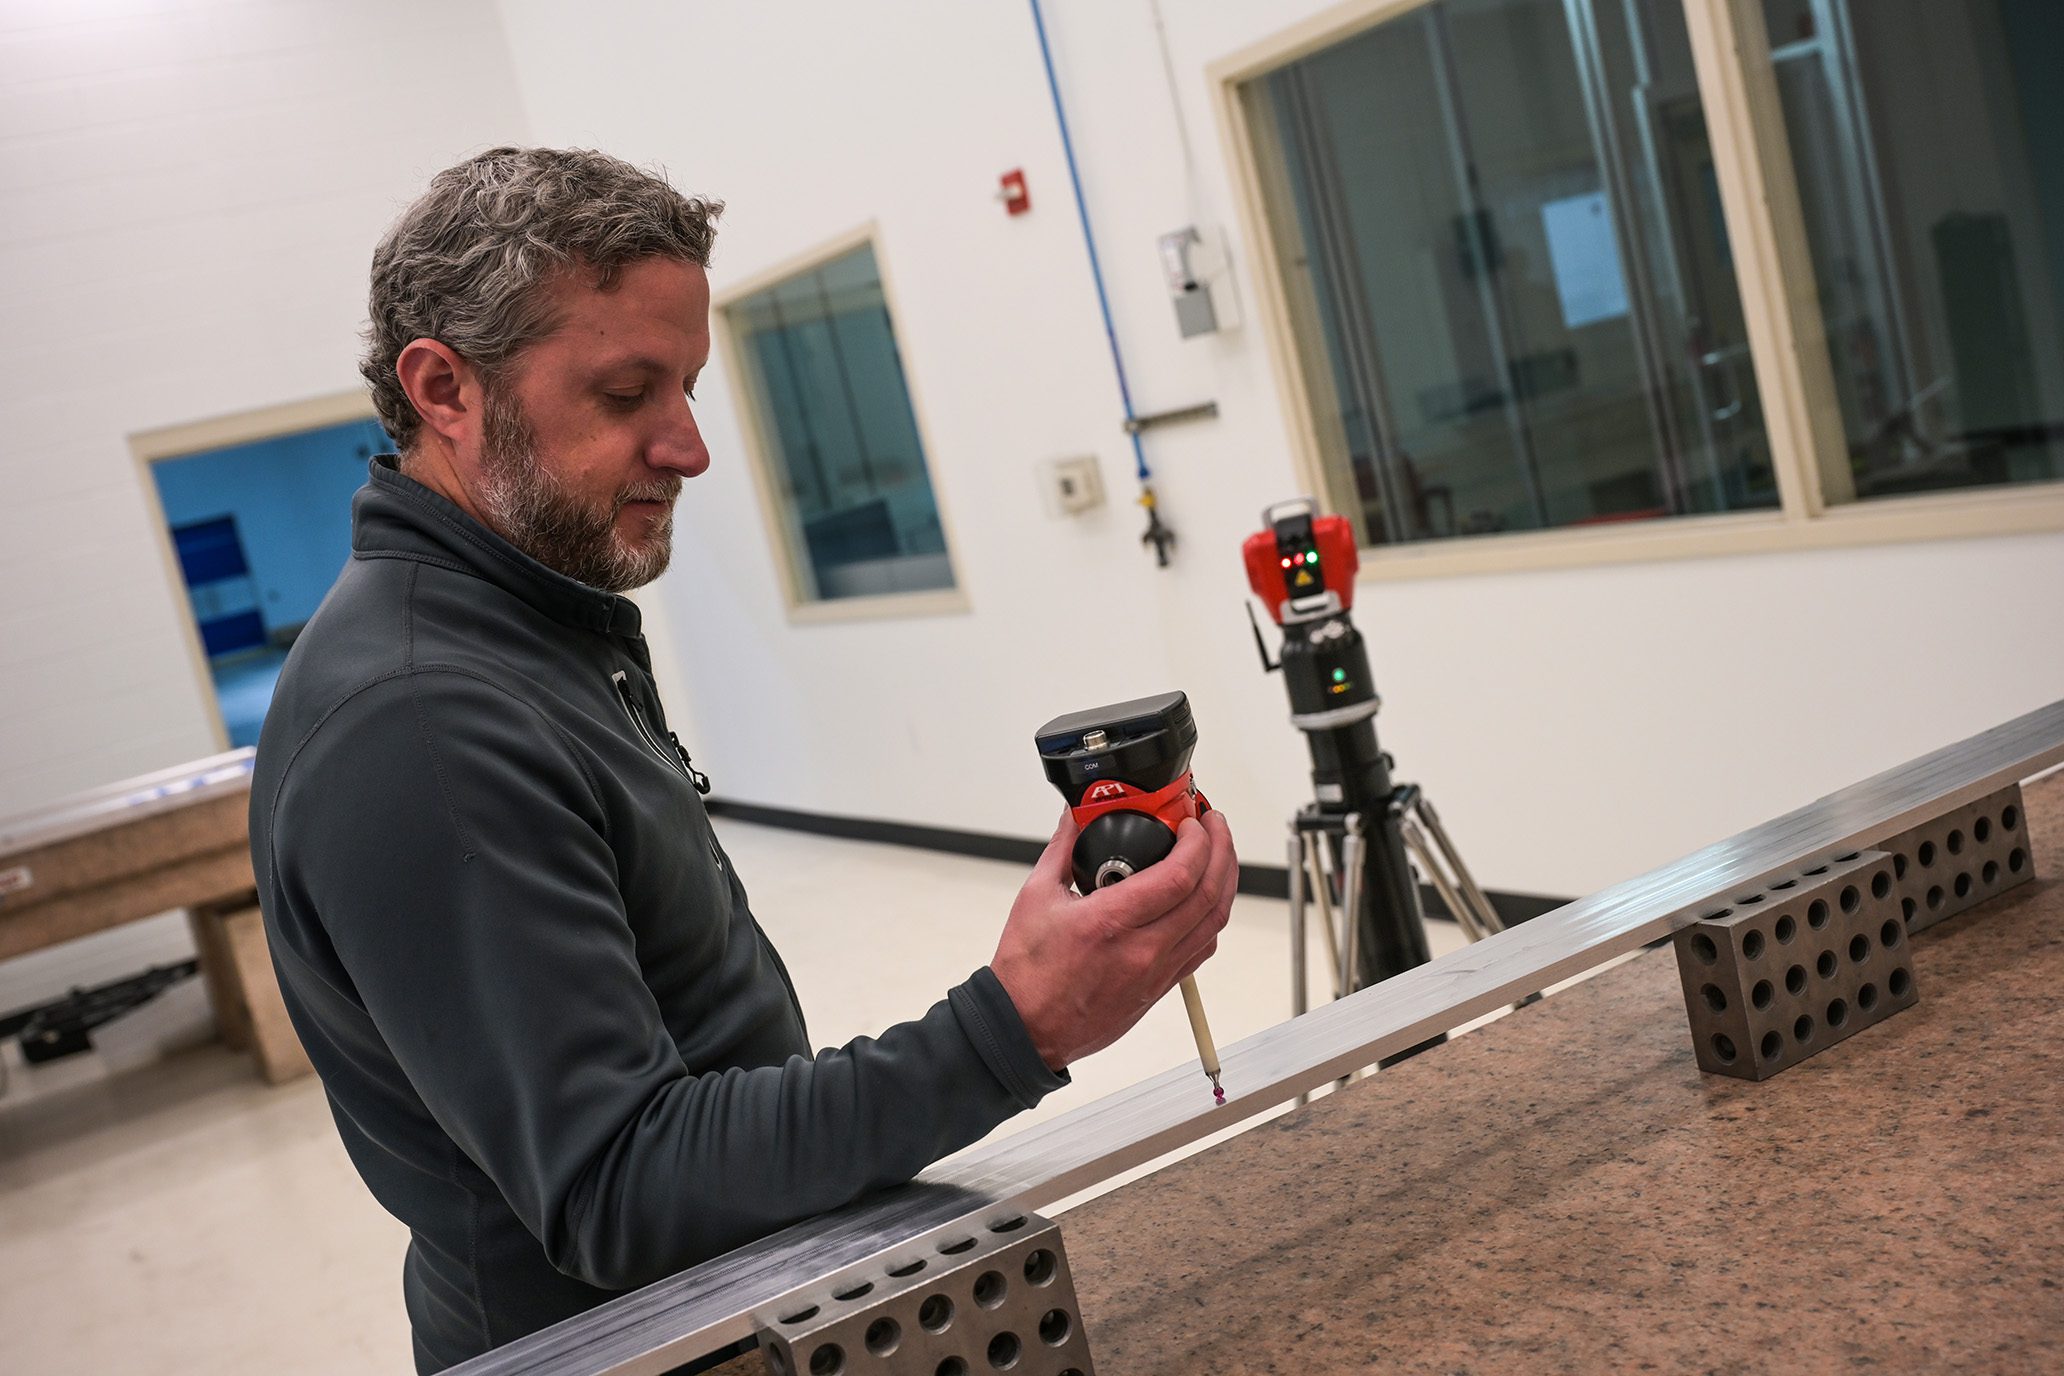
REVERSE ENGINEERING
Turn the part you have into the data you need.
Capture physical geometry for digital modeling, legacy-part replacement, and design verification.
The right system. The right expertise.