
Precision Inspection Where Every Detail Counts
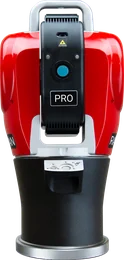
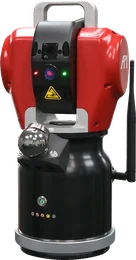
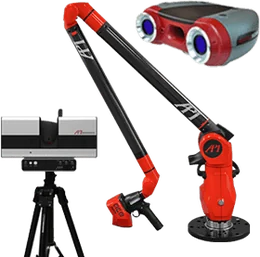
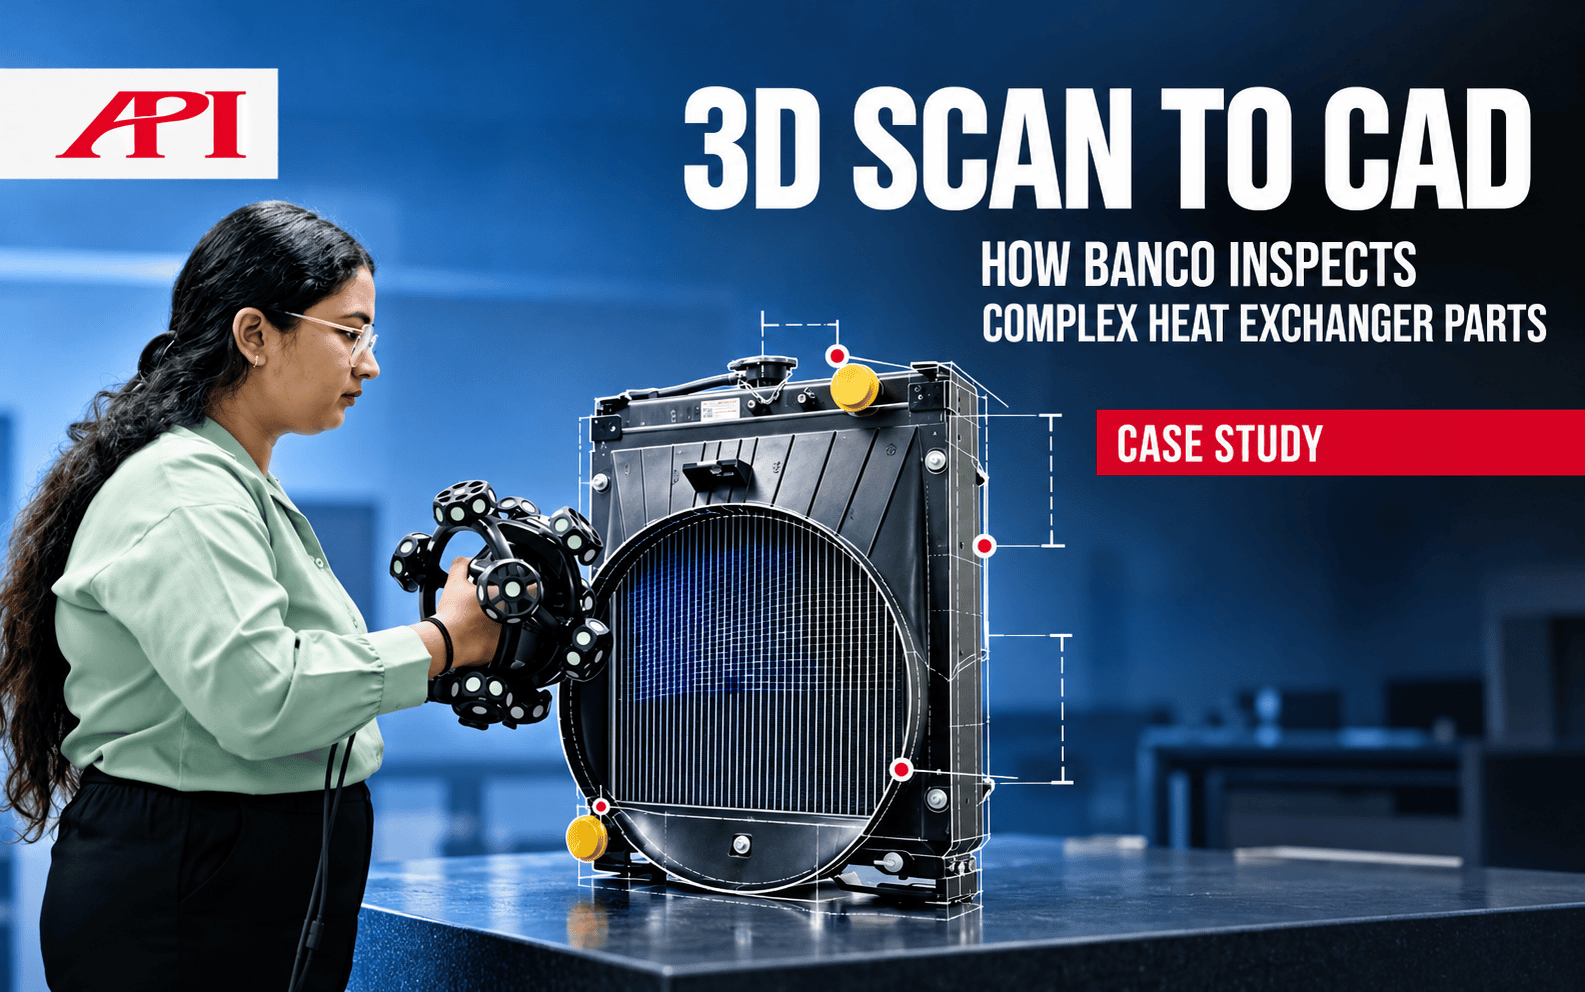
Banco manufactures heat exchangers, a business of roughly ₹1,500 crore (about $158 million USD) a year. Its fins and tubes are delicate, precise parts, and quality depends on catching even small deviations. In a new customer video, Pramod, head of quality at Banco, explains how his team uses the API iScan TrackScan handheld 3D scanner for 3D scan to CAD inspection, reverse engineering and everyday quality control.
Three Jobs, One Handheld Scanner
Banco bought its API scanner for three reasons. The first and biggest was precise inspection. "Our product is so delicate," Pramod says, "we need more accuracy and precision." The second was reverse engineering, capturing existing parts as digital data. The third was comparing finished parts against their CAD models. Instead of a separate tool for each job, one portable scanner covers all three.
How 3D Scan to CAD Comparison Works
Comparing a physical part to its design file is where speed matters most. Pramod sums up what his team needed: "I do a scanning, and I have a CAD file, and quickly it can compare both the things and give me results." Here's what that process looks like:
- Scan the part. A handheld scanner like the iScan TrackScan captures millions of surface points, building a detailed 3D model of the physical part.
- Align the scan to the CAD model. Software overlays the scan data on the original design file using best-fit or feature-based alignment.
- Review the deviation map. A color map shows where the part is in tolerance and where it deviates, across the whole surface rather than a few measured points.
- Report and act. The quality team exports the results and decides whether to accept the part, rework it or adjust the process.
The same scan data also supports reverse engineering, turning a physical part into a new CAD model when no design file exists. That flexibility is the core of API's scanning and inspection solutions.
Capturing Complex Geometry in Minimal Time
Heat exchanger parts are full of fine detail and complex shapes, and Pramod says the scanner "can scan really in detail." He sees precision, accuracy and time as the things manufacturers can't compromise on in 2026. His team needed a tool that is handheld and small but still delivers precise, accurate results in very little time. The iScan TrackScan series weighs just 1.4 kg and captures up to 4.9 million measurements per second at resolutions as fine as 0.020 mm. In Pramod's words, it's "one of the best" products for the job.
Support That Earns Repeat Business
For Banco, the scanner is only part of the story. Pramod says API is always a phone call away, and when he calls, support arrives the next day with help on machinery, training and software. That responsiveness built trust, and Banco has complete confidence in the product. Asked whether they would buy from API again, his answer is direct: "Definitely, yes, we'll be going for API again."
Watch the full video to hear Pramod's story. Then book a demo or talk to an API expert to see how 3D scan to CAD inspection could work on your parts. For more customer stories, browse our case studies.