


Why Laser Shaft Alignment Matters in Yacht Maintenance
Yachts operate in demanding marine conditions. Waves, engine vibration, salt spray, and temperature changes can gradually affect the geometry of the hull and propulsion system. Small shifts may be difficult to see, but they can influence how critical components work together.
In a shaft-driven yacht, the propulsion shaft is the rotating component that transfers power from the engine, through the gearbox, to the propeller. Supporting bearings hold it in position. Correct shaft alignment keeps the shaft, gearbox output, and bearings positioned along their intended centerline so the system can rotate smoothly.
Misalignment can contribute to vibration, bearing wear, and propulsion problems. Uneven engine bases and misaligned rudder bearings can also affect operation. Regular inspection helps technicians identify these changes and determine where adjustments are needed.
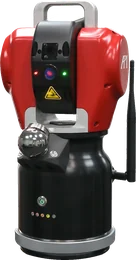
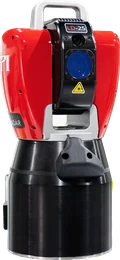
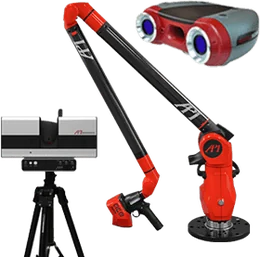
Laser shaft alignment with an API laser tracker measures the positions of shaft-system components in 3D, helping technicians assess centerline alignment and guide precise adjustments. The same portable measurement system can check engine-base flatness, rudder-bearing alignment, and structural features, giving maintenance teams data to plan corrective work.
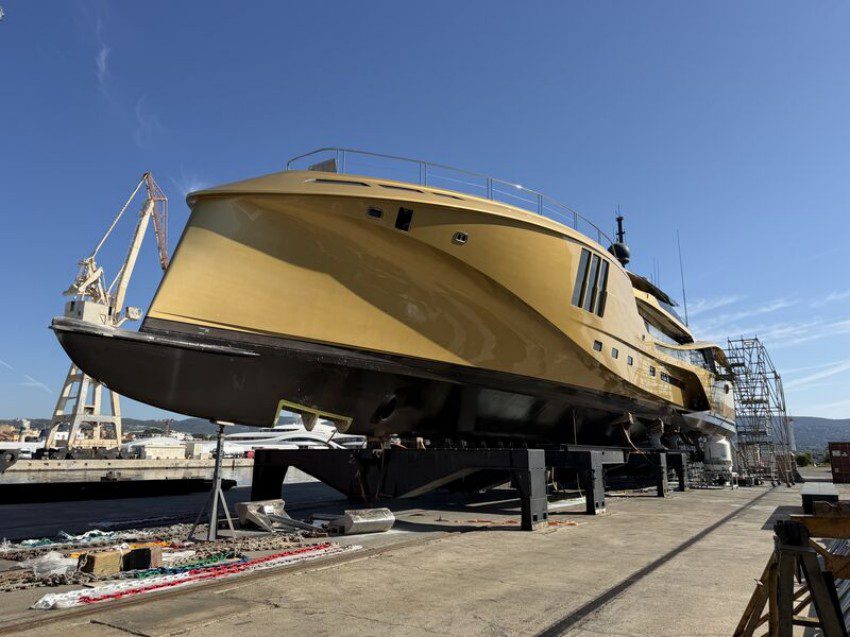
Figure 1: The yacht to be inspected in this case
What We Measure During Yacht Maintenance
Propulsion Shaft Alignment: Check how the propulsion shaft, gearbox output, stern tube, and supporting bearings line up along the intended centerline.
Propeller Installation: Measure blade angles, blade positions relative to the hub, and clearances around the propeller.
Rudder Bearing Alignment: Check that the upper and lower bearing holes share the correct axis and orientation so the rudder can turn smoothly.
Engine and Gearbox Mounting: Measure mounting-surface flatness and bolt-hole positions relative to the shaft-system reference.
Hull and Structural Geometry: Check key structural areas for dimensional changes that may develop during service.
Appendage Positioning: Verify the symmetry and installation angles of stabilizing fins and other hull attachments.
Assembly Interfaces: Check the positions of mounting points and connection features to support accurate maintenance and reassembly.
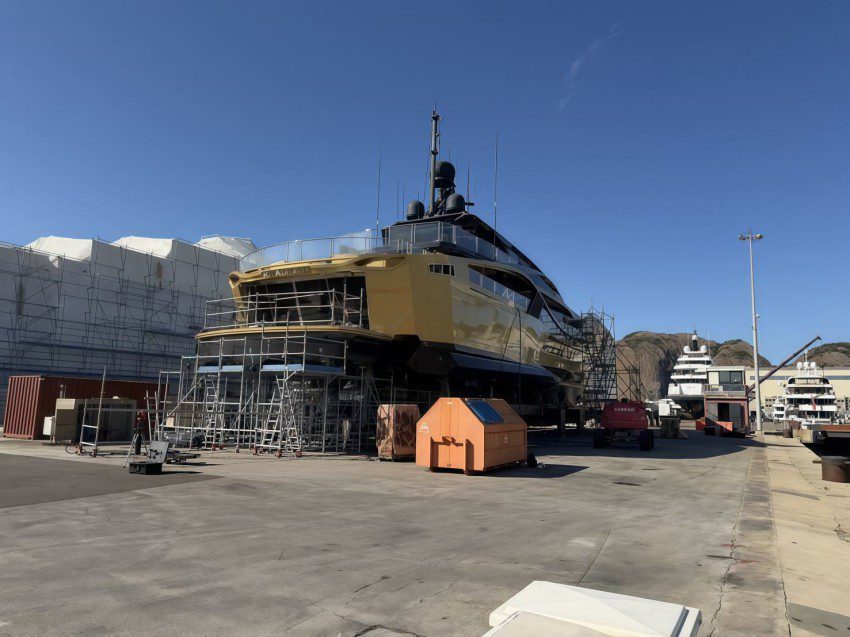
Figure 2: Measurement Site of This Case Study
The Challenges of Measuring a Yacht with Traditional Tools
Traditional yacht inspection tools include wire reference lines, straightedges, dial indicators, and optical instruments. They can provide useful measurements, but checking shaft alignment and related geometry across a large yacht presents several challenges.
Environmental and Setup Sensitivity: Wire sag, vibration, temperature changes, and manual readings can affect measurement consistency, particularly over long distances.
Limited 3D Information: Local measurements may reveal a gap or runout without showing the full relationship between shaft centerlines, bearings, and mounting surfaces. Assessing both angular misalignment and positional offset can require additional measurements and calculations.
Repeated Access and Adjustment: Some checks require components to be removed or repositioned. Repeated cycles of measurement, adjustment, and verification can extend maintenance time.
Transferring Reference Points: Carrying a common alignment reference between the engine room and stern can require multiple instrument setups. Each transfer can introduce additional uncertainty.
Fragmented Inspection Records: Separate readings can be harder to combine into a clear picture of the yacht’s condition. Consistent reference data and visual reports make it easier to compare inspections and plan corrective work.
Laser Shaft Alignment with API Laser Trackers
API laser trackers provide portable 3D measurement for yacht maintenance and marine shaft alignment, allowing technicians to check propulsion-system geometry on site. Depending on access and the inspection task, measurements can be taken without removing major components.
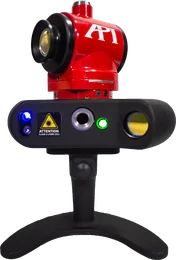
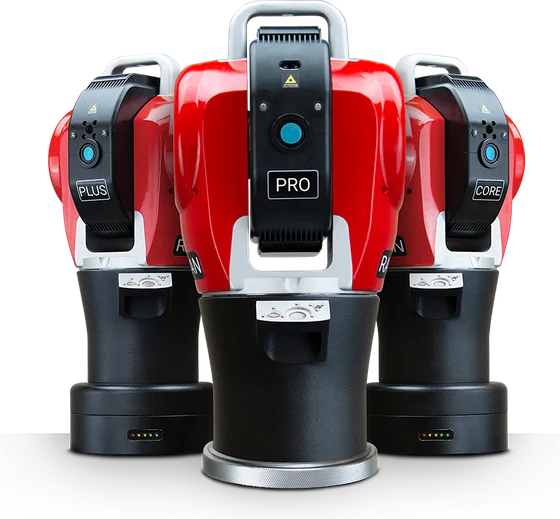
API Radian and iLT series laser trackers measure the 3D positions of targets. Technicians use those coordinates to evaluate shaft-system alignment, mounting surfaces, and other critical features against the required geometry.
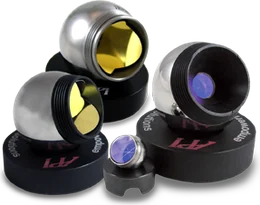
The process begins by establishing a shared coordinate system using reference points around the propulsion system. Technicians then collect measurements from accessible features on bearing housings, stern-tube flanges, and gearbox or engine interfaces using a spherically mounted retroreflector (SMR) target. Measurement software uses the collected points to calculate feature positions, centers, and axes.
For laser shaft alignment, the software displays positional offsets and angular deviations between measured components. Real-time measurement feedback helps technicians assess adjustments made with jacks or shims and recheck alignment against the specified tolerances. Engine-base flatness can also be displayed as a color-coded map. Where direct access is limited, additional tracker positions or a compatible probe, such as API’s vProbe, can help reach otherwise inaccessible features.
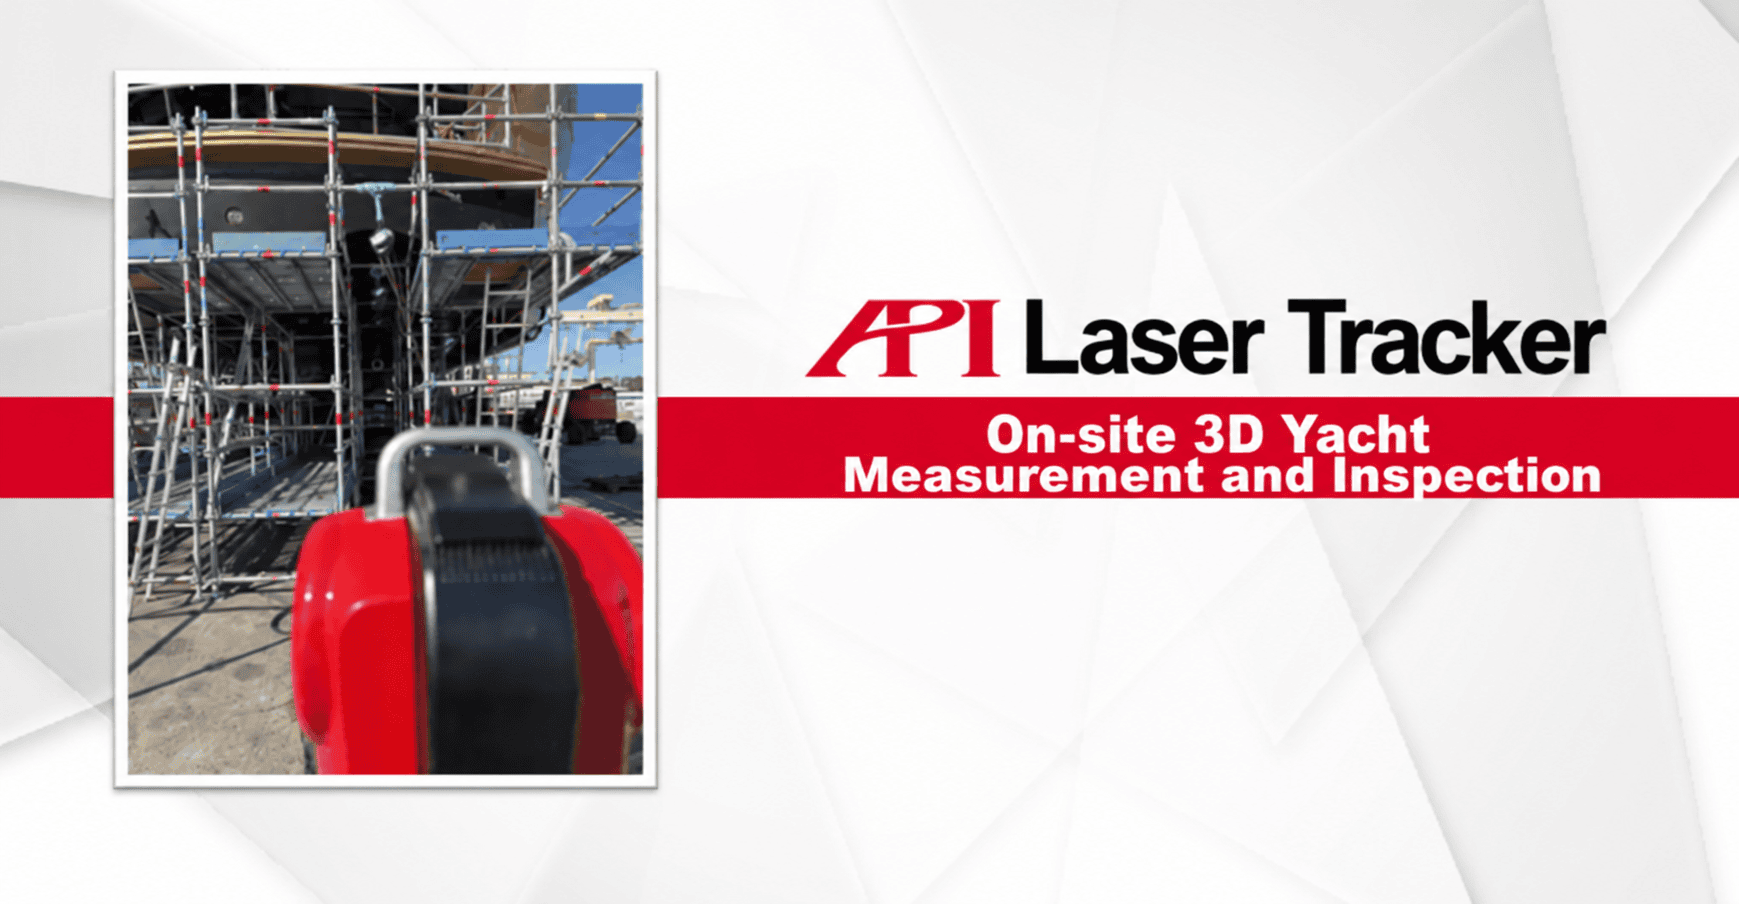
Figure 3: Measurement Site of This Case Study
What Laser Trackers Bring to Yacht Maintenance
Precise 3D Measurement: A laser tracker establishes a common reference for checking shaft alignment, mounting surfaces, and other component geometry. This helps technicians evaluate positional and angular deviations without relying on a wire reference line.
Efficient Measurement and Adjustment: Checking multiple features within a shared coordinate system can reduce repeated setups and help technicians verify corrections as they work. API reports an overall efficiency improvement of over 60% for laser-tracker-guided measurement and adjustment involving shaft alignment, base flatness, and rudder-hole coaxiality, compared with traditional methods. Time savings depend on the inspection scope, access, and site conditions.
Real-Time Feedback and Clear Reports: Live measurement feedback shows how adjustments affect alignment. Visual inspection reports document measured deviations and provide a record for maintenance teams, owners, and surveyors.
Flexibility on Site: Portable equipment and environmental compensation support measurement in shipyard and maintenance settings. Stable setup, clear sight lines, and suitable operating conditions remain essential to reliable results.
Records for Future Maintenance: Retaining measurements against consistent references helps teams compare the yacht’s geometry over time and identify changes that may warrant further inspection or corrective work.
Precision Measurement for Confident Yacht Maintenance
Laser shaft alignment with an API laser tracker gives maintenance teams a 3D view of the relationships between propulsion-system components. Measuring shaft centerlines, bearing positions, and mounting surfaces helps technicians identify deviations, guide adjustments, and verify the results against specified tolerances.
The same measurement approach supports inspection of rudder bearings, engine bases, and structural features. Clear reports and consistent reference data provide a useful record for planning maintenance and comparing the yacht’s condition over time.
To discuss laser shaft alignment for your yacht maintenance project, contact API about laser trackers and measurement services suited to your application.
For another marine application, see how laser trackers support the alignment of large marine components.
Need precision alignment for your next project?
Tell us about your yacht maintenance or alignment project. Our team can help you explore the right laser tracker or measurement service.