
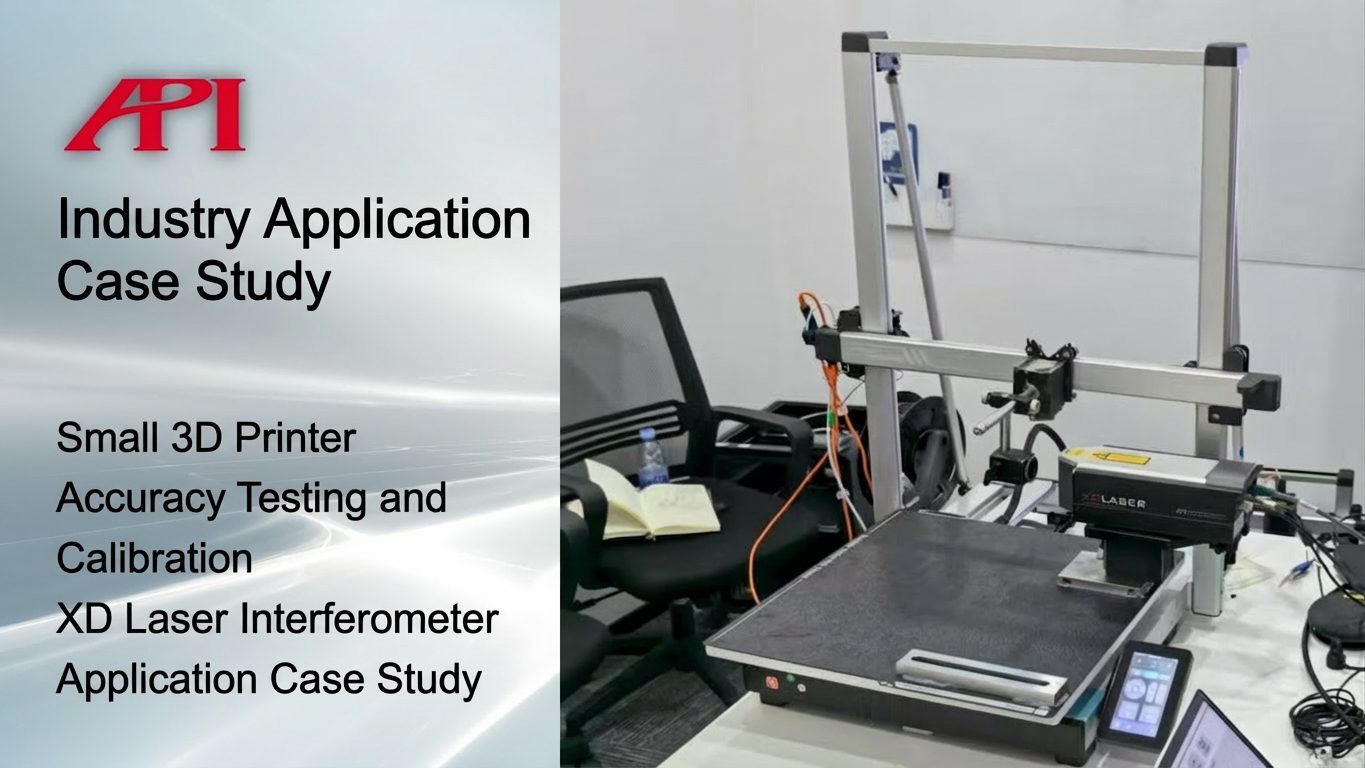
Why Small FDM Printers Still Need Serious Calibration
Compact FDM printers look simple, but they still live and die by machine accuracy. If positioning, straightness, perpendicularity, or repeatability drift out of spec, the first thing you usually notice is poor print quality: uneven layer lines, lost detail, and parts that do not come out the way they should.
That is why inspection matters even on a smaller machine. To really understand how a printer is performing, you need a way to verify the core motion errors and then correct what is out of tolerance before those errors show up in production parts.
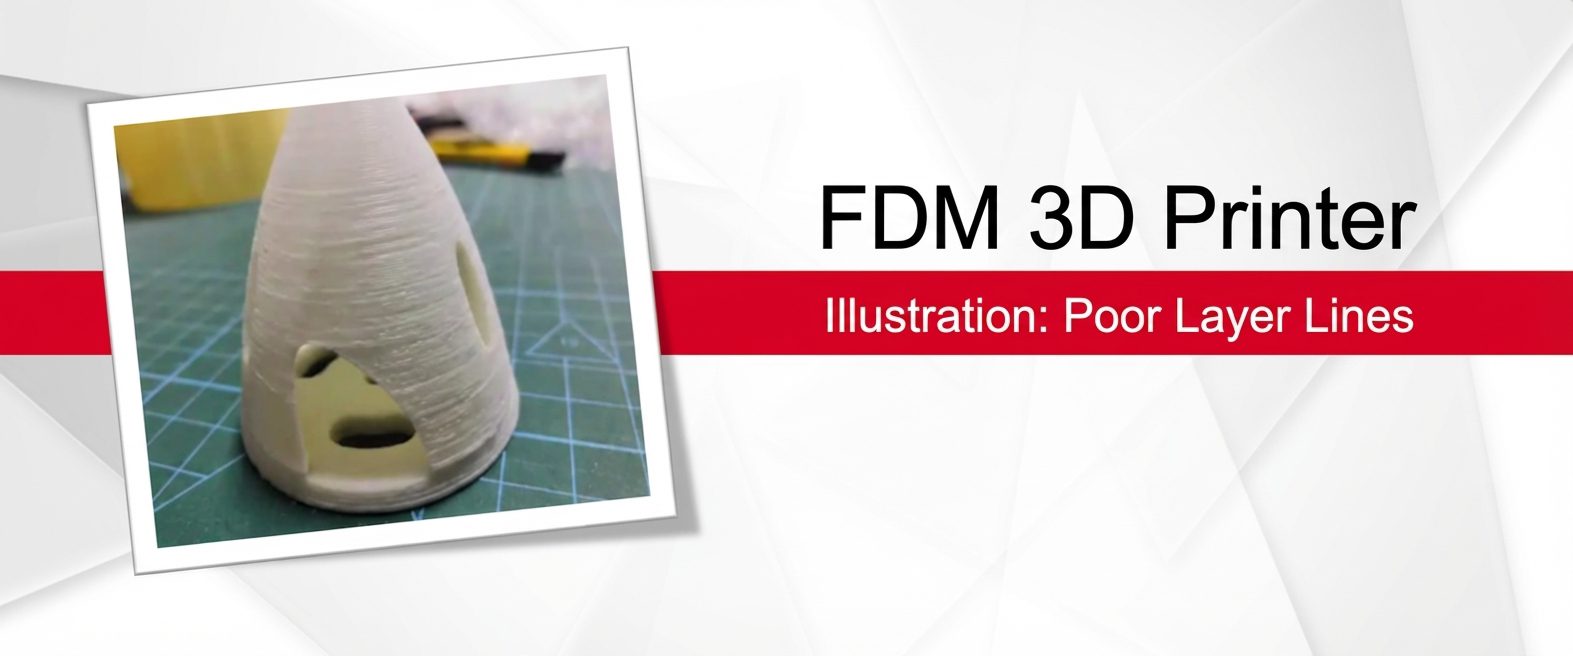
The Challenge With This Printer
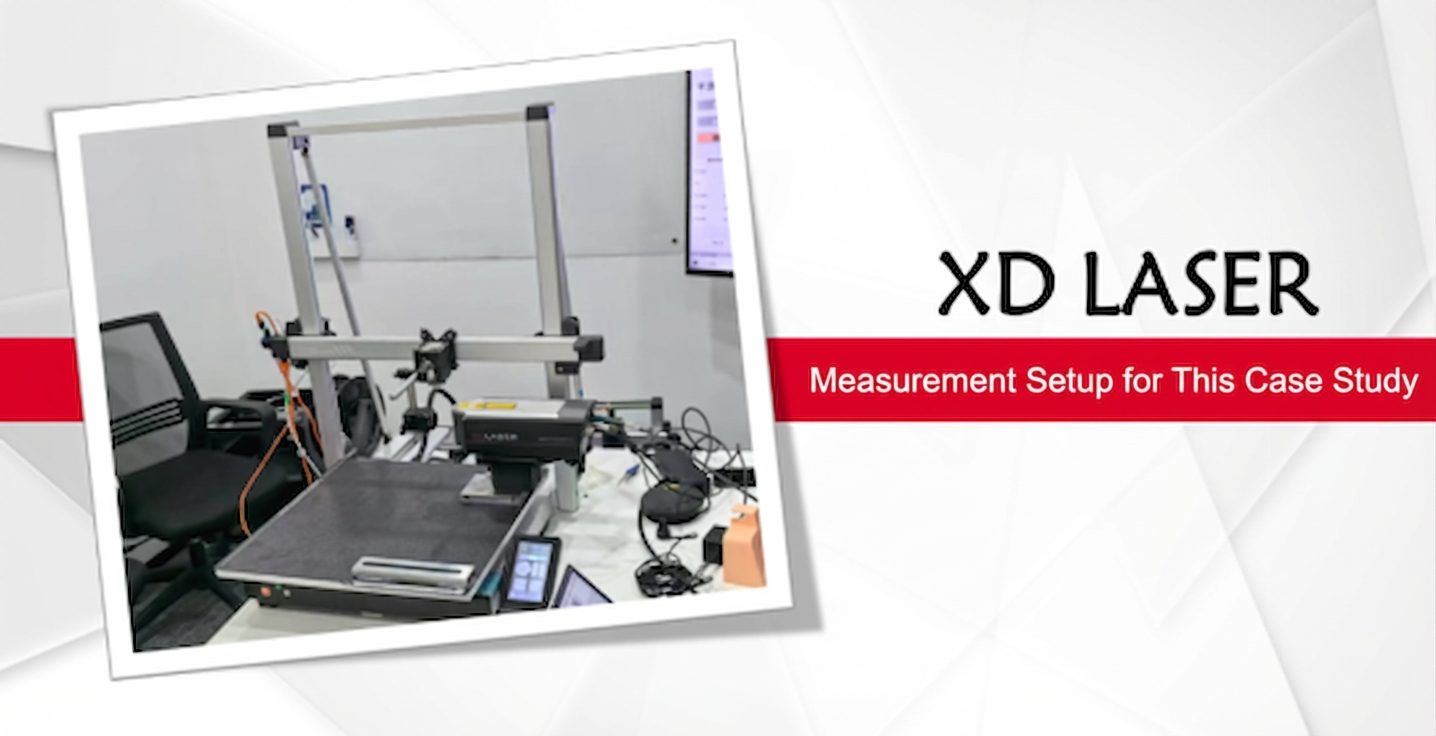
In this case, the customer needed to inspect a very compact 3D printer. That sounds manageable until you try to get metrology hardware inside the working area. There was very little room to set up equipment, very little room inside the machine envelope, and very little tolerance for repeated fixture changes during the measurement process.
The customer had already tried several conventional laser interferometers from different brands before bringing in API. None of those setups delivered a workable solution.
Why the XD Laser Was a Better Fit
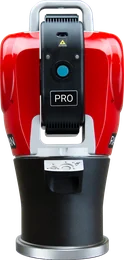
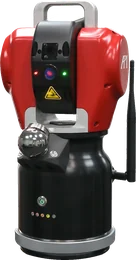
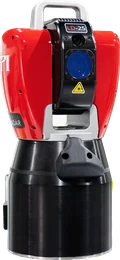
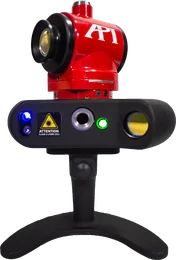
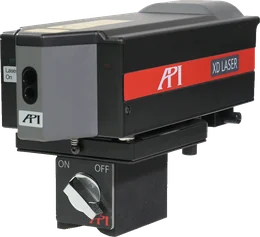
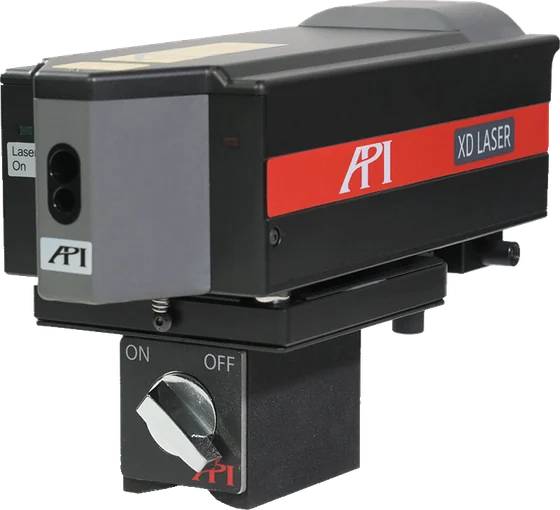
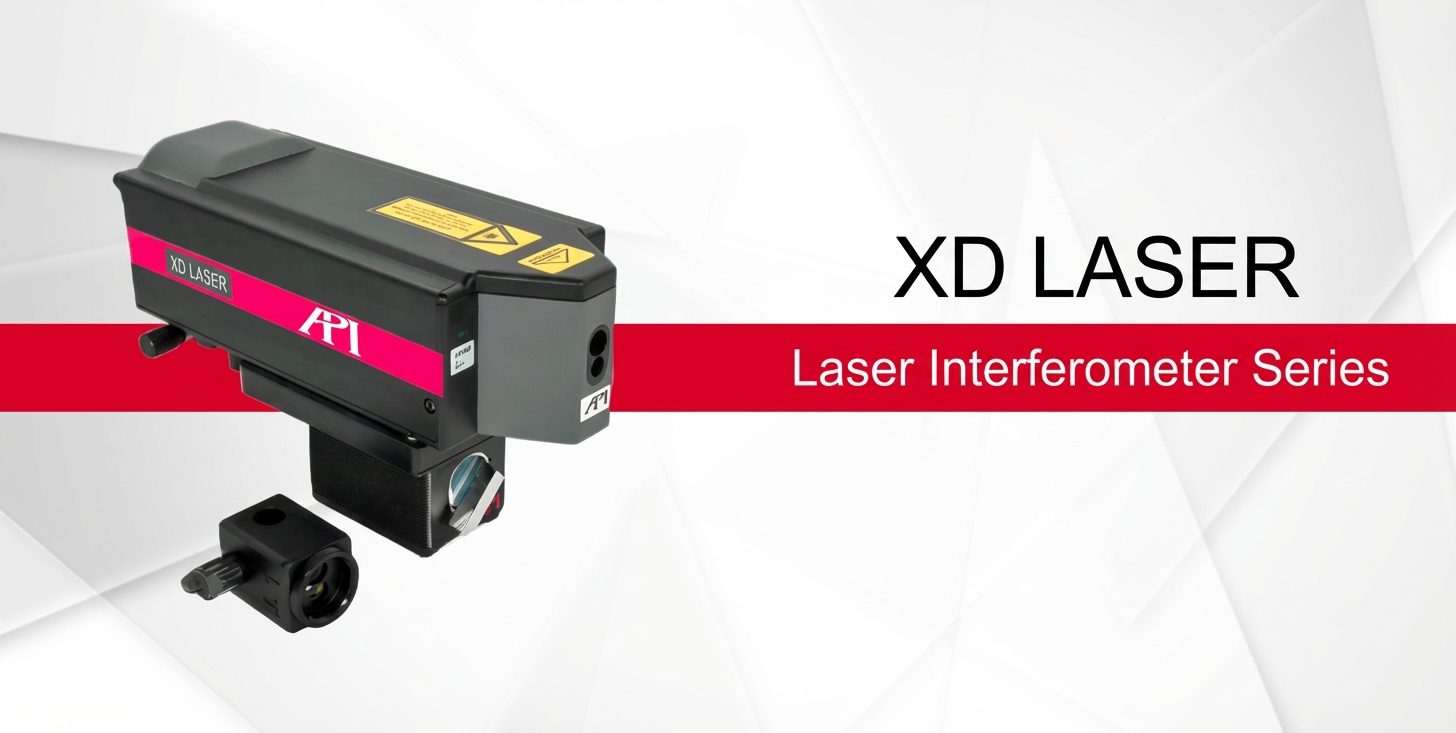
This is where [API’s XD Laser laser interferometer](https://apimetrology.com/xd-laser-2020/) changed the job. Instead of forcing a conventional interferometer workflow into a machine that did not have the space for it, API used the XD Laser 3D system to measure the printer in a setup that was actually suited to a compact platform.
The difference was not just accuracy. It was practicality. The XD Laser brought a more compact optical design, a simpler setup, and a workflow that made it possible to collect the key machine data without turning the measurement into its own mechanical problem.
A Setup That Makes Sense in Tight Spaces
One of the biggest advantages was the two-point alignment approach. The XD Laser integrates the interferometer optics into the main unit, so the operator only needs to align the laser head and the target. That removes the separate interferometer hardware and the more cumbersome three-point alignment process used by conventional systems.
On a small printer, that matters. Less hardware and less alignment complexity mean less space consumed and less time fighting the setup before the real measurement work even begins.
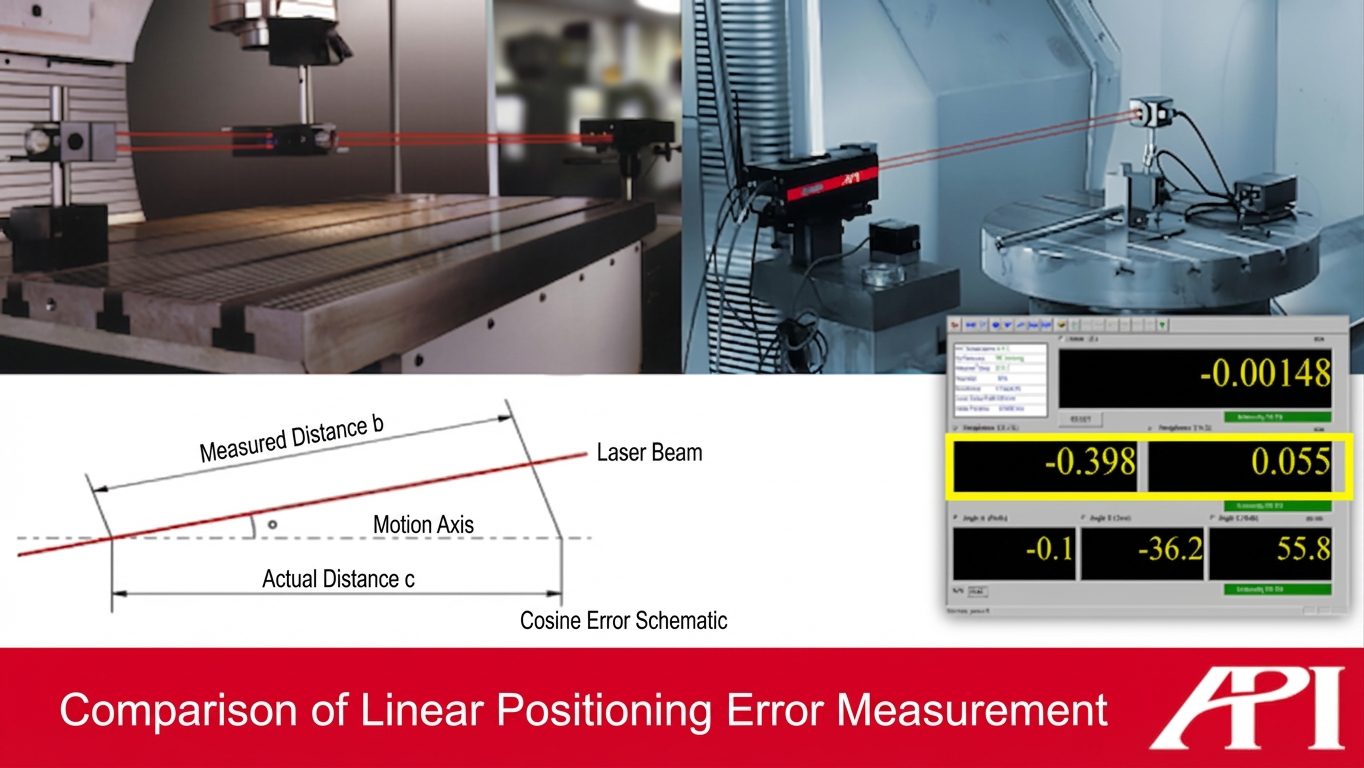
Better Linear Measurement, With Less Risk of Cosine Error
Traditional interferometers are more likely to pick up cosine error during linear measurement because the alignment process makes it easier to leave a meaningful angle between the beam path and the motion axis. When that happens, the measured result can understate the true error.
The XD Laser reduces that risk by combining two-point alignment with live digital straightness feedback. That gives the operator a more direct way to minimize beam-to-axis angle and tighten up the setup before measurement starts.
Straightness Checks Get Much Easier
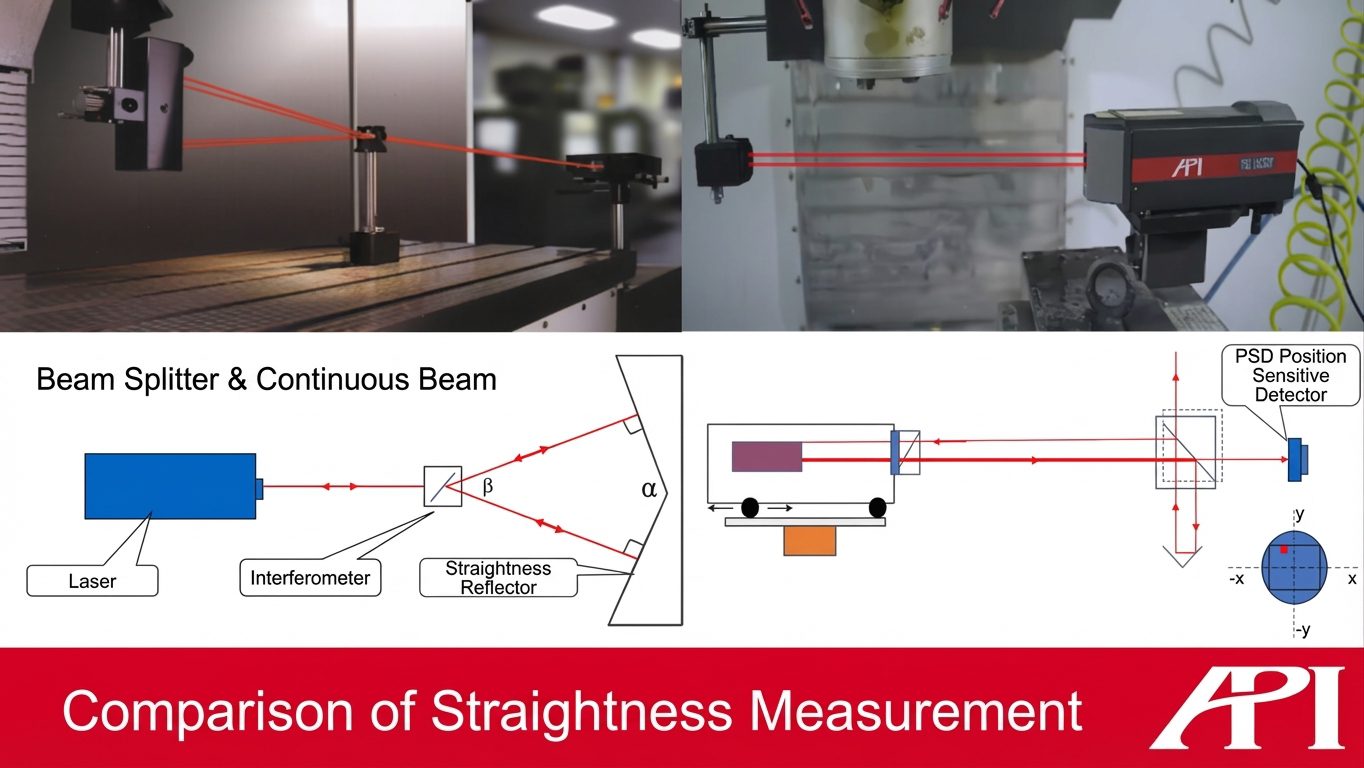
Straightness measurement is another area where conventional interferometers can become slow and awkward. Dedicated mirror sets, repeated optical-path changes, and additional alignment steps add up quickly, especially if both upper/lower and left/right data have to be captured across multiple axes.
The XD Laser simplifies that workflow by using its integrated PSD displacement sensor to capture both straightness directions after a simple two-point setup. One beam path returns for linear data while the other feeds the PSD sensor for straightness data. The operator gets digital feedback in real time, which makes the process faster, easier to understand, and easier to apply during machine adjustment.
Perpendicularity Measurement Without the Usual Headaches
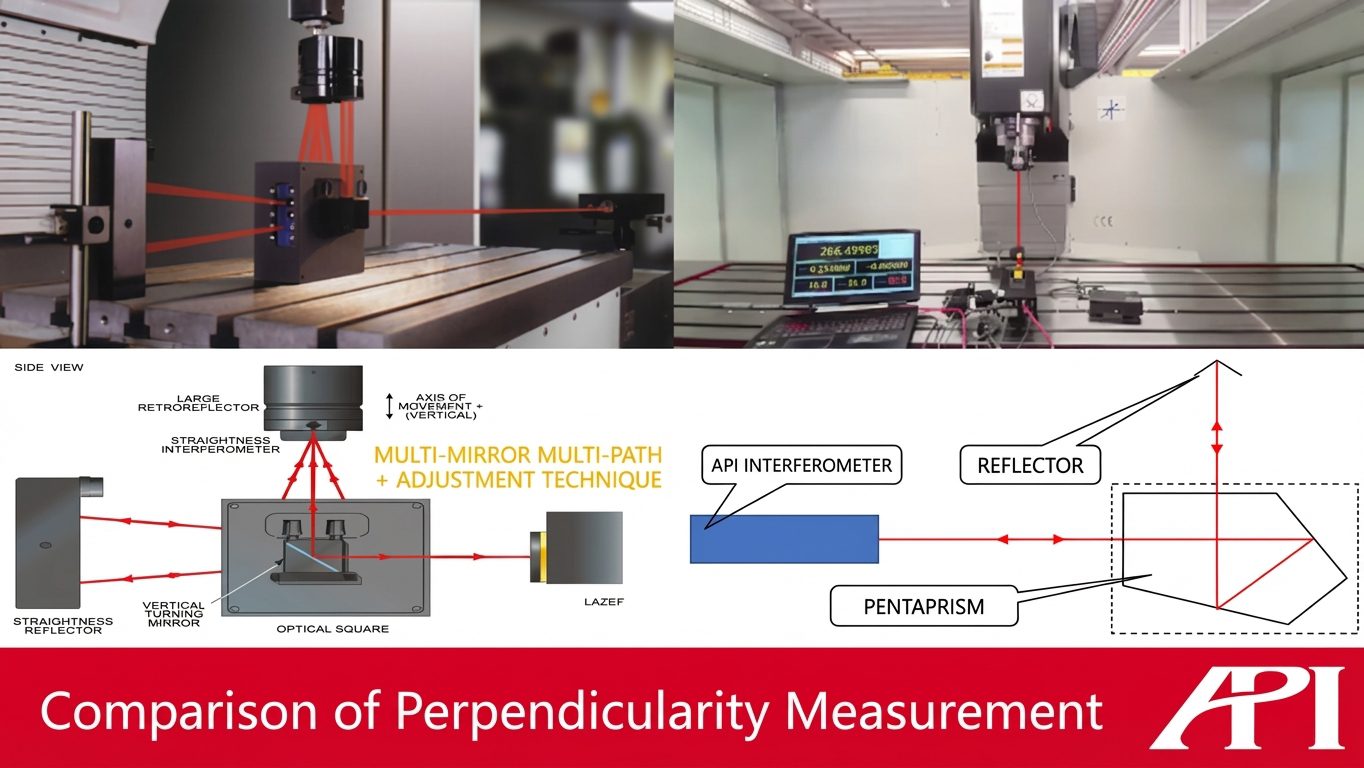
Perpendicularity measurement is usually where conventional interferometer setups get even more complicated. Because the measurement depends on straightness values from two axes, the optical layout expands again and the alignment burden grows with it.
The XD Laser workflow is much cleaner. Since the system is already measuring straightness directly, the operator only needs to add a pentaprism in the correct position to create the required 90-degree beam turn. That cuts down the number of optical adjustments dramatically and makes the measurement process much more realistic on a very small machine.
That was a major reason this case succeeded. The printer simply did not have the available space for a large, conventional mirror arrangement.
More Flexibility Beyond This One Application
API used the XD Laser 3D model in this project, which can measure three parameters, X, Y, and Z, in one setup. API also offers 1D, 5D, and 6D XD Laser configurations for different calibration needs, including models that can capture X, Y, Z, yaw, pitch, and roll at the same time.
That gives teams a practical path whether they are working on compact printers, larger machine tools, or broader calibration applications where speed and setup efficiency matter just as much as raw accuracy.
The Result in the Field
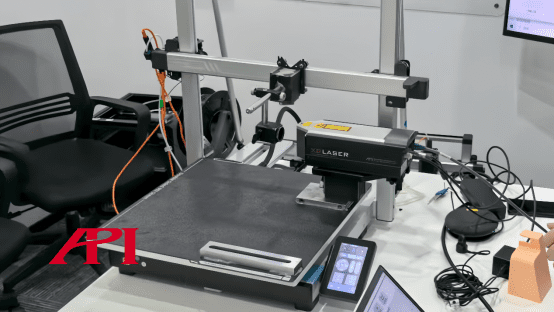
The on-site measurement setup shows why this approach worked. With compact receiver optics and a two-point alignment method, the XD Laser adapted to the customer’s tight workspace and delivered the inspection data the team needed where conventional interferometers had already come up short.
For small FDM printers, that is the real takeaway. Calibration is not just about having a precise instrument. It is about having a measurement workflow that actually fits the machine.
For more information on small 3D printer calibration and machine accuracy verification, [contact an API metrologist today](https://apimetrology.com/contact-api/).