
When Original CAD Files Disappear: The Modern Manufacturing Dilemma
Manufacturing companies across industries face a persistent challenge that can halt production and drain budgets: missing or outdated CAD files. Whether dealing with legacy equipment from decades past, analyzing competitor products, or working with suppliers who've lost original documentation, the absence of digital blueprints creates significant obstacles.
Traditional approaches like manual measurement and educated guessing often result in costly errors, multiple iterations, and parts that don't quite fit. However, reverse engineering metrology transforms this frustrating problem into a precise, efficient solution. This technology combines advanced measurement tools with digital modeling to capture exact specifications of existing physical parts.
The Technology Behind Precision Part Recreation
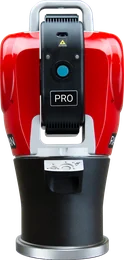
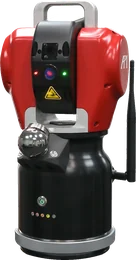
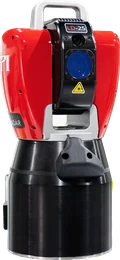
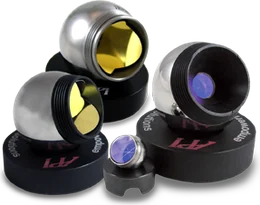
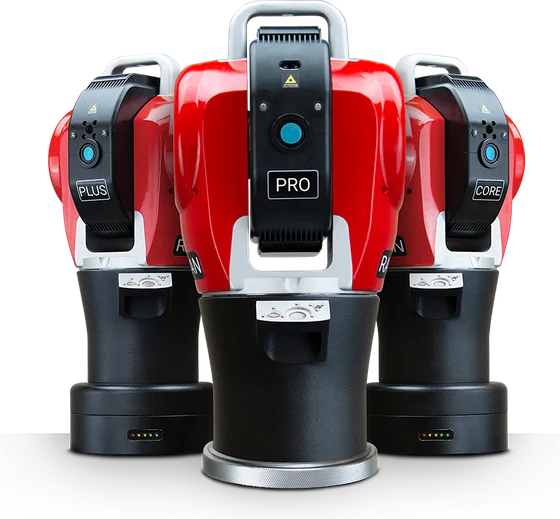
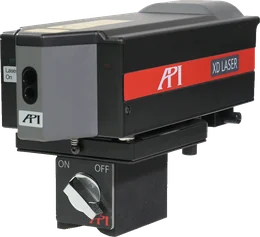
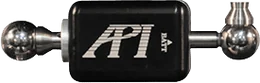
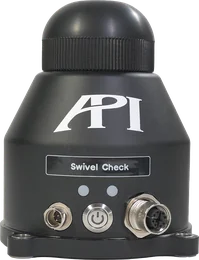
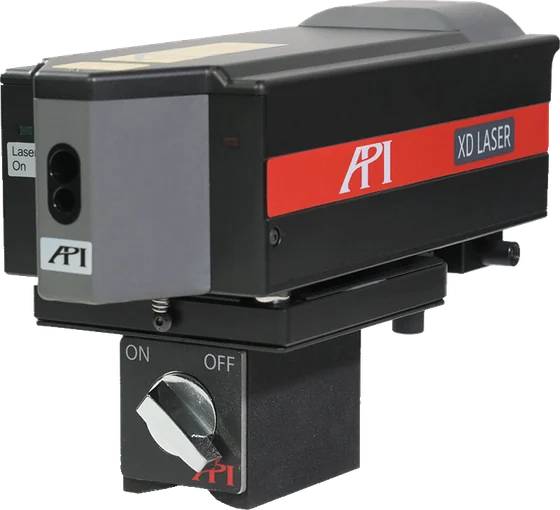
Modern reverse engineering metrology relies on sophisticated measurement tools that capture comprehensive data about physical components. Furthermore, laser trackers excel at measuring large-scale parts that cannot fit in traditional coordinate measuring machines. Additionally, these systems provide real-time feedback with exceptional accuracy across extended ranges. These portable systems work effectively in shop floor environments, making them ideal for on-site measurement of installed equipment or oversized components.
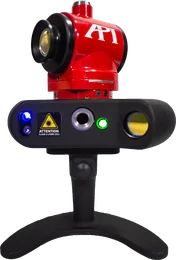
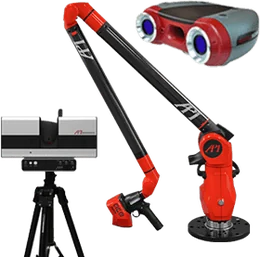
Moreover, 3D laser scanners offer unparalleled capability for complex geometries and detailed surface capture by capturing millions of data points rapidly. These systems excel at:
- Measuring intricate curved surfaces and organic shapes
- Identifying surface defects and wear patterns
- Creating detailed point clouds for comprehensive analysis
Portable coordinate measuring arms like API's ProGage systems provide flexibility for detailed feature measurement within compact volumes. Consequently, these tools excel at tactile probing while integrating seamlessly with CAD software for real-time model creation.
From Physical Components to Digital Twins
The reverse engineering metrology process transforms raw measurement data into actionable digital models through systematic data collection and processing. First, engineers establish coordinate systems and plan measurement strategies to capture all critical features comprehensively. Next, during data capture, they systematically record dimensional measurements, surface profiles, and assembly relationships using selected metrology tools.
Subsequently, data processing involves sophisticated algorithms that filter point clouds, reconstruct surfaces, and extract geometric features from measurement data. Then, advanced software transforms this processed information into parametric CAD models that maintain design intent while enabling future modifications. Finally, the resulting digital twins serve multiple purposes: they provide blueprints for manufacturing replacement parts, enable design optimization studies, and create comprehensive documentation for quality management systems.
Industry Applications Driving Innovation
Aerospace manufacturers frequently leverage reverse engineering metrology for legacy aircraft components where original documentation may be decades old or completely unavailable. Notably, these applications demand exceptional accuracy because safety-critical parts must maintain exact specifications while meeting modern manufacturing standards. The process enables manufacturers to:
- Reproduce worn or damaged legacy components with precision
- Create accurate digital models for future production runs
- Ensure compatibility with existing systems and assemblies
Similarly, automotive companies use these techniques for classic car restoration projects, aftermarket part development, and competitive analysis studies that inform new product designs. Heavy equipment manufacturers employ reverse engineering metrology for replacement part production, equipment modifications, and wear analysis studies that improve product longevity. The versatility extends into emerging sectors like renewable energy, where wind turbine components require precise reproduction for maintenance operations.
Maximizing Success Through Strategic Implementation
Successful reverse engineering metrology projects require careful planning that considers part characteristics, accuracy requirements, and environmental factors. Equipment selection plays a crucial role, with laser trackers suited for large-scale components, 3D scanners optimal for complex surface geometries, and portable arms ideal for detailed feature measurement.
Quality assurance throughout the process ensures reliable results through regular measurement system verification, cross-checking using multiple methods, and validation of digital models against physical parts. Companies that implement comprehensive planning consistently achieve faster project completion, reduced scrap rates, and improved product quality that delivers measurable return on investment. Documentation of procedures and results creates traceability that supports quality management systems and enables future modifications.
The Future of Precision Manufacturing
Reverse engineering metrology represents more than a solution to missing CAD files; it embodies a fundamental shift toward precision-driven manufacturing that leverages advanced measurement technology. As artificial intelligence integration automates measurement planning and optimizes data processing workflows, these capabilities become more accessible to manufacturers of all sizes. Cloud-based collaboration platforms enable distributed teams to share measurement data in real-time, collaborate on digital model creation, and maintain centralized project documentation.
The convergence of measurement accuracy, processing speed, and digital integration positions reverse engineering metrology as an essential capability for competitive manufacturing. Companies that embrace these capabilities gain significant advantages in product development, quality assurance, and operational efficiency that compound over time, whether they're reproducing legacy parts, analyzing competitor products, or developing new designs based on existing components.