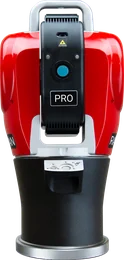
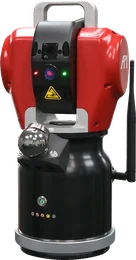
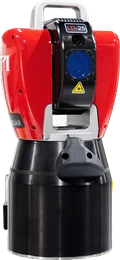
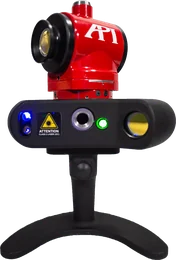
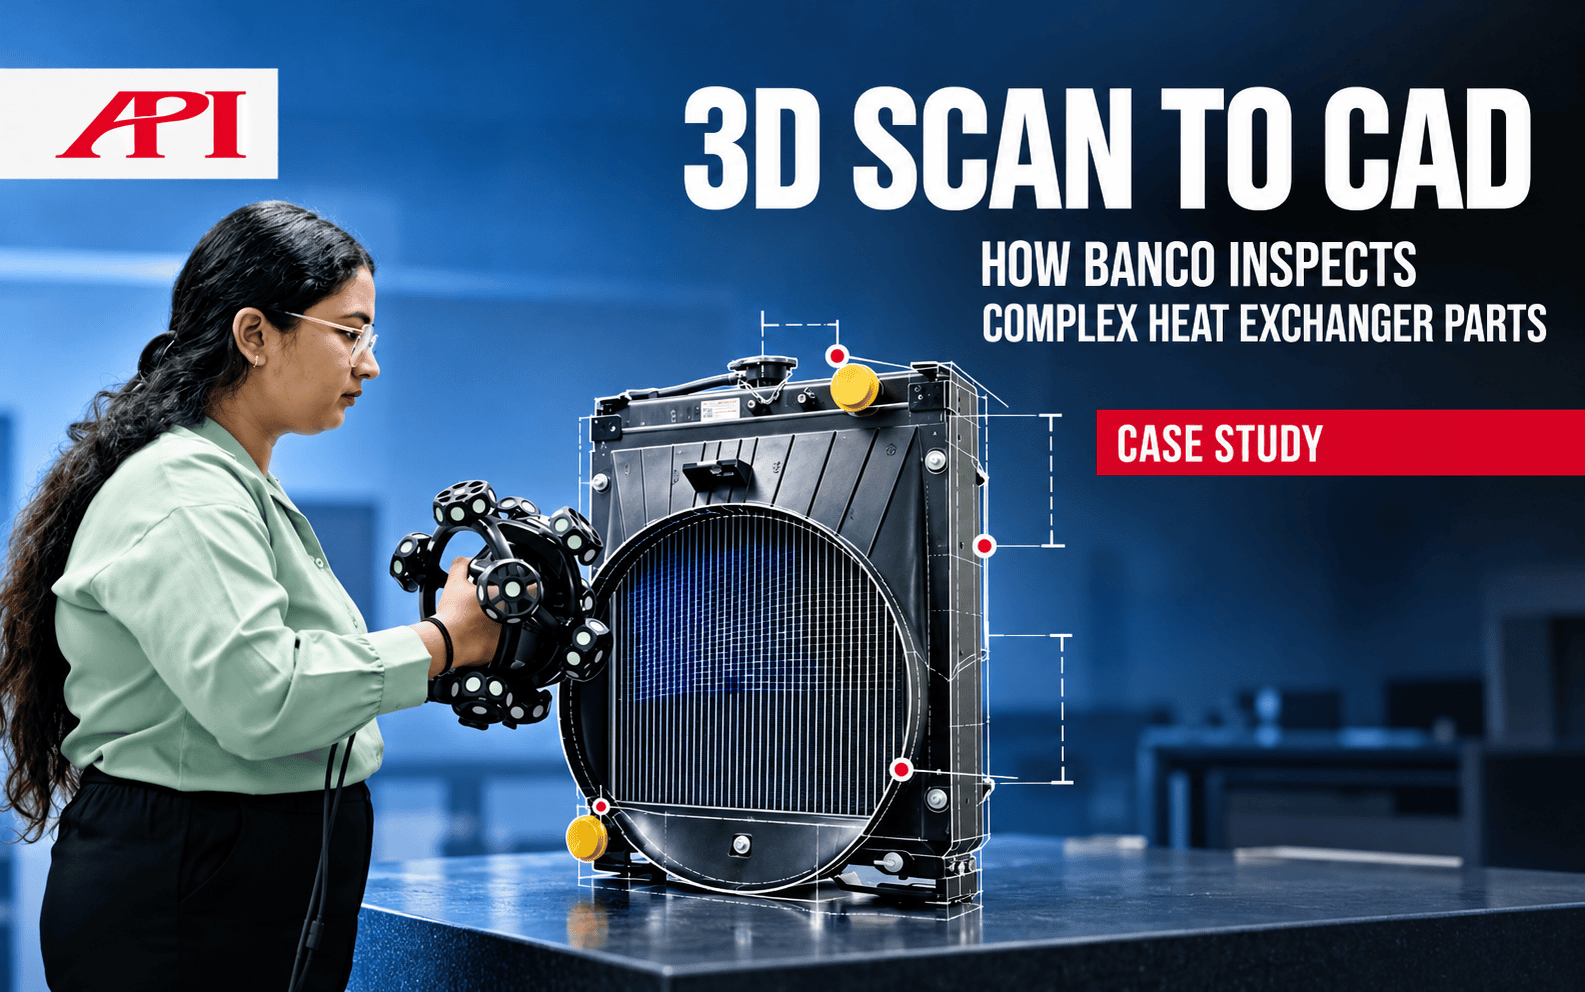
Precision Inspection Where Every Detail Counts Banco manufactures heat exchangers, a business of roughly ₹1,500 crore (about $158 million USD) a year. Its fins and tubes are delicate, precise parts, and quality depends on catching even small deviations. In a new...
Manufacturing Case Studies
How Volumetric Error Compensation Improves Machine Tool Accuracy
Understanding Accuracy Across the Work Envelope Machine tool performance is not always uniform across the entire work envelope. Small positioning and geometric errors can compound as the tool moves through different locations, affecting finished-part accuracy in ways...
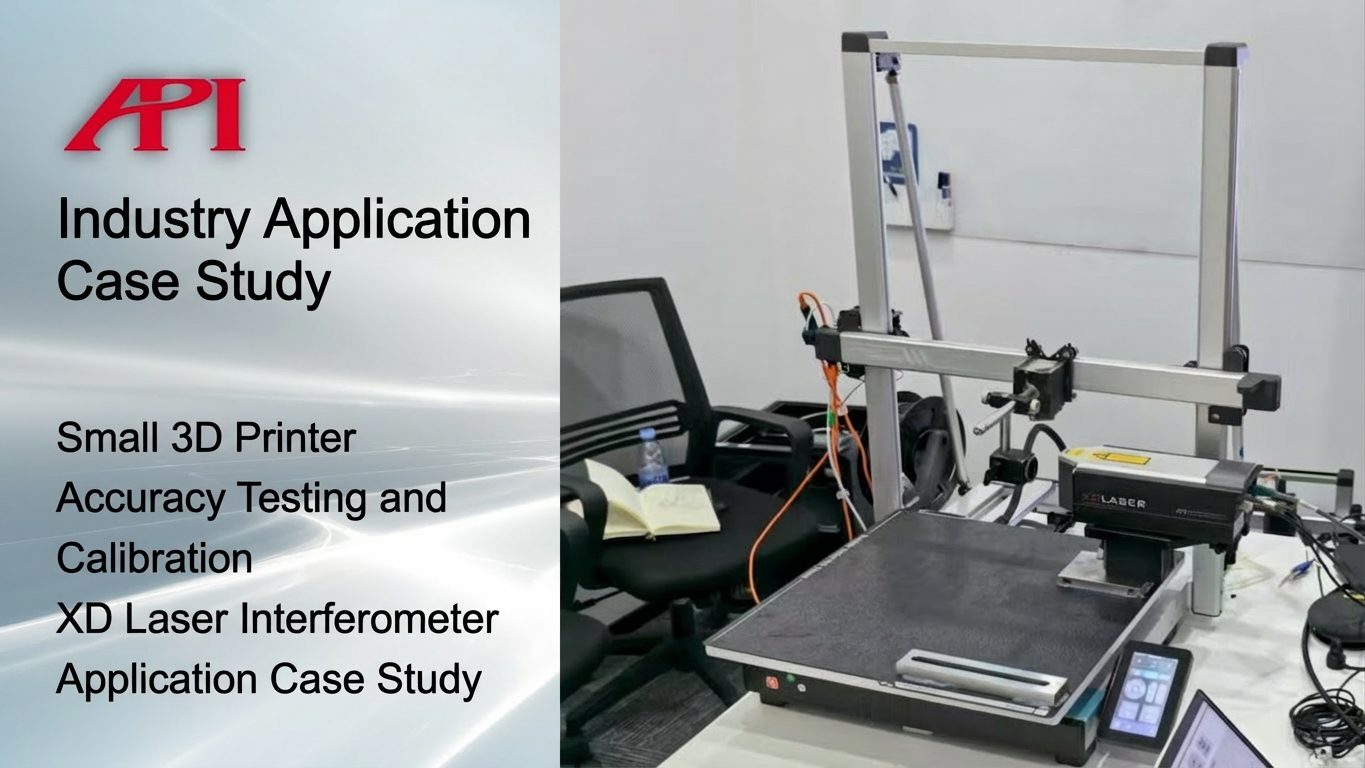
How API’s XD Laser Helps Calibrate Small FDM 3D Printers
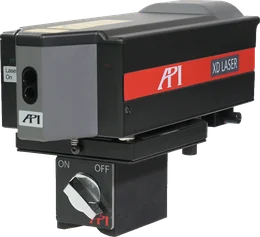
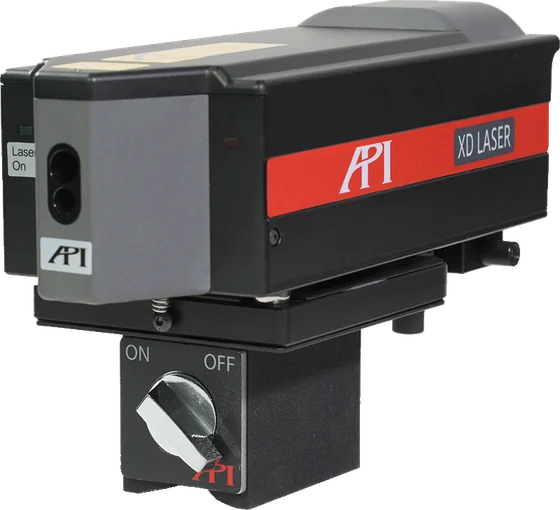
Small FDM 3D printers do not leave much room for measurement hardware, but they still need accurate checks for positioning, straightness, perpendicularity, and repeatability. This case study shows how API’s XD Laser made that job practical on a compact machine where conventional interferometers fell short.
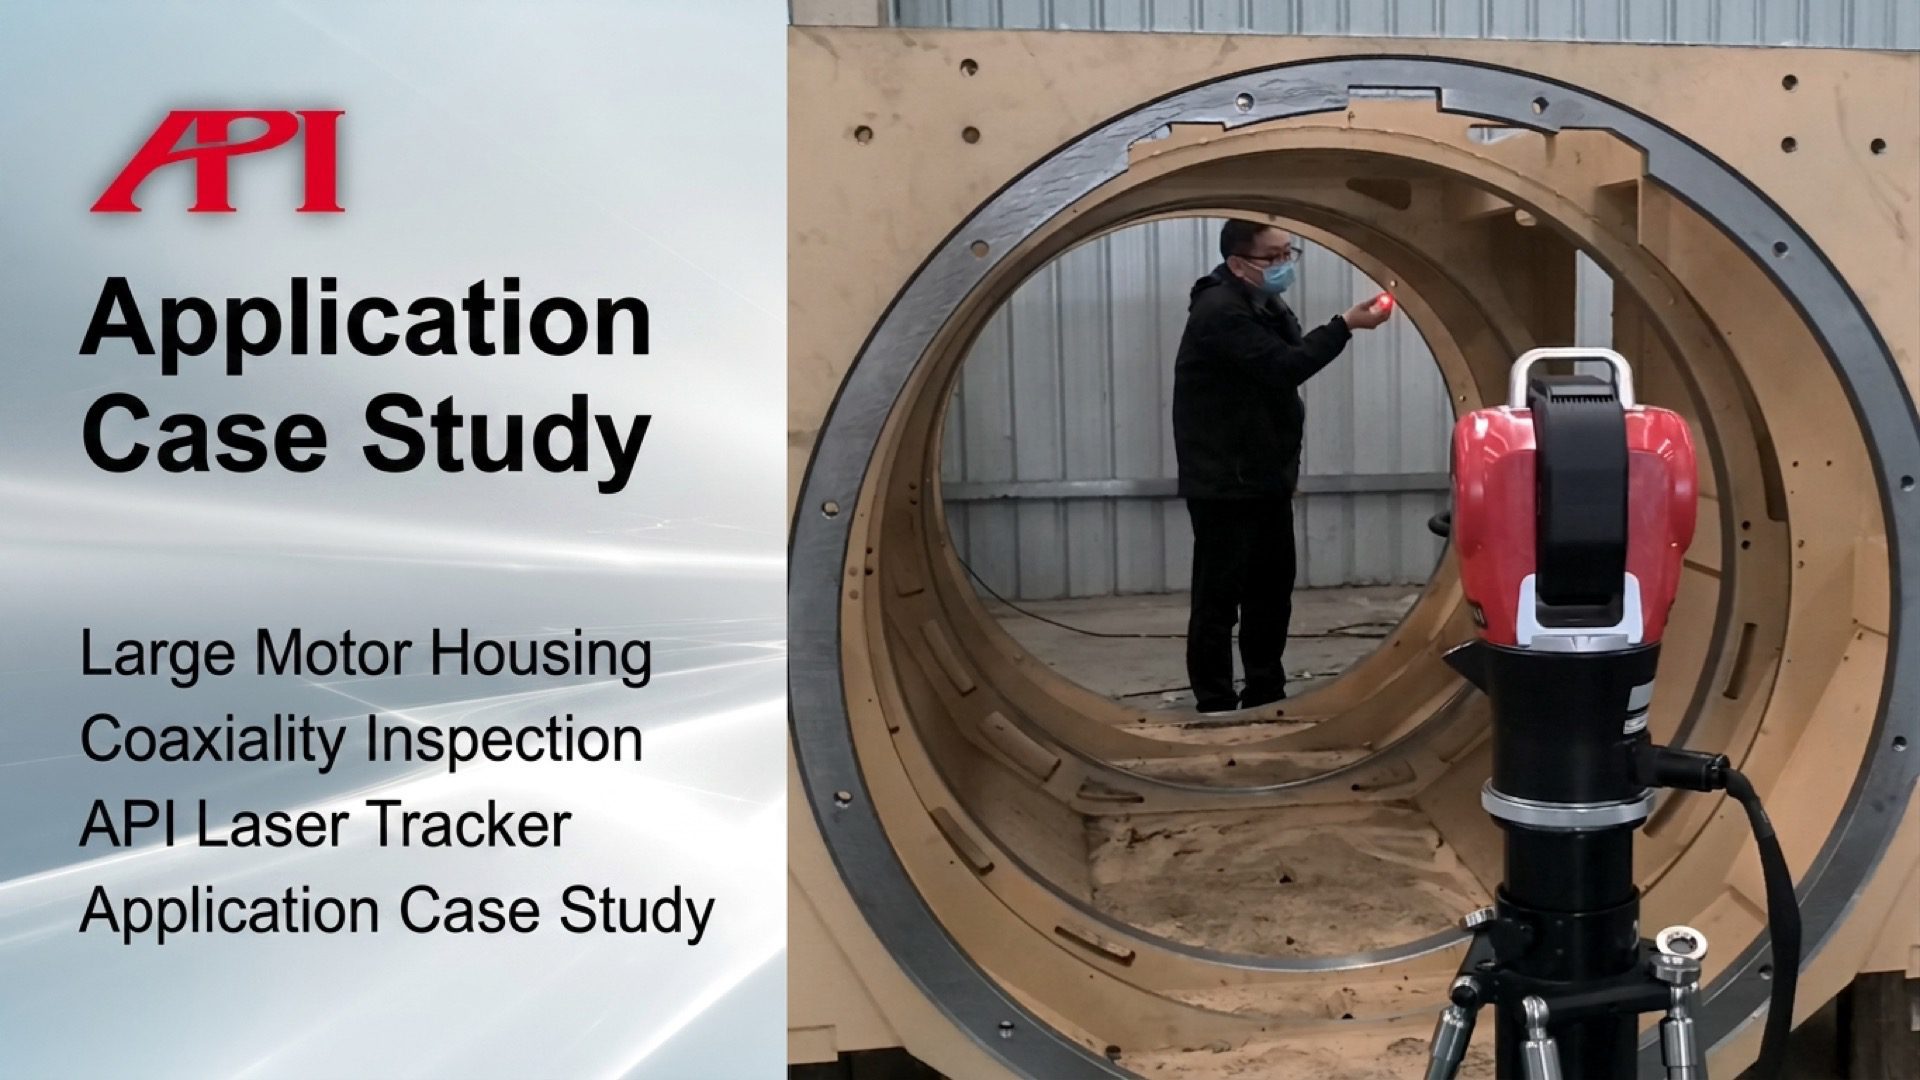
Large Motor Housing Coaxiality Inspection with the Radian Pro Laser Tracker
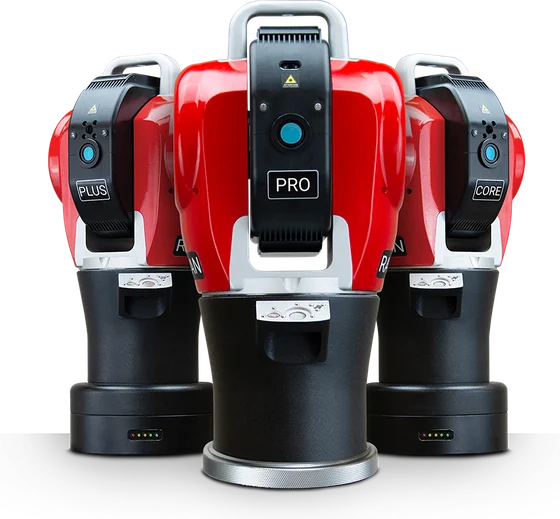
See how API used a Radian Pro laser tracker to inspect large motor housing coaxiality to a 0.18 mm tolerance in a 30-minute measurement workflow.
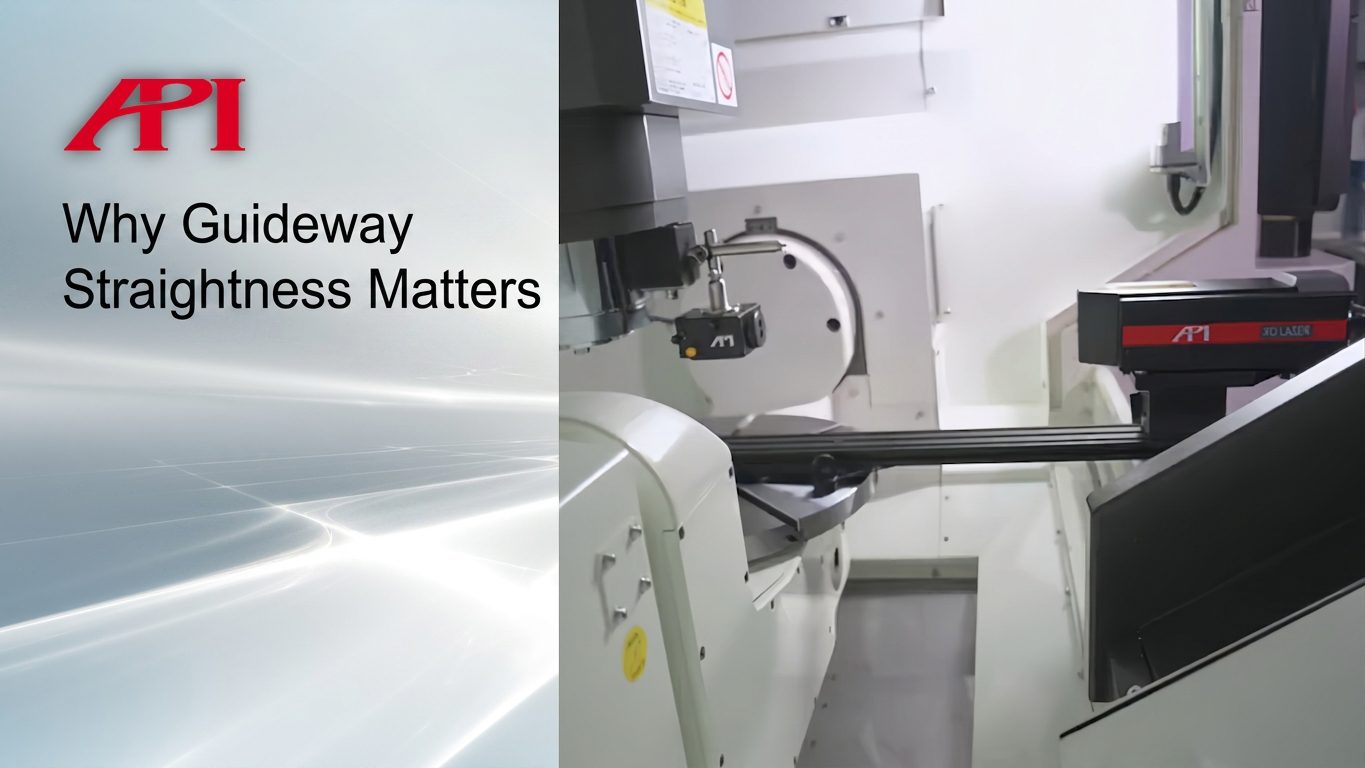
Machine Tool Guideway Straightness Measurement: Methods Compared
Compare straightedge, autocollimator and laser interferometer methods for machine tool guideway straightness measurement. Faster with the XD Laser-3D.
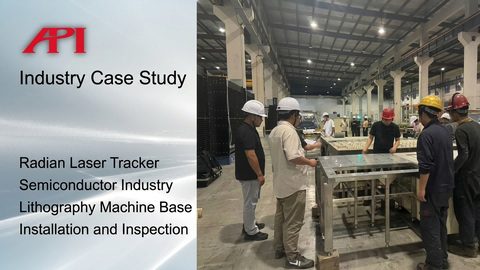
Laser Tracker Inspection for Lithography Machine Base Installation
Lithography machine bases demand micron-level alignment and stable reference geometry. This case study shows how API’s Radian laser tracker helps semiconductor teams inspect, adjust, and document base installation with one unified 3D coordinate system.
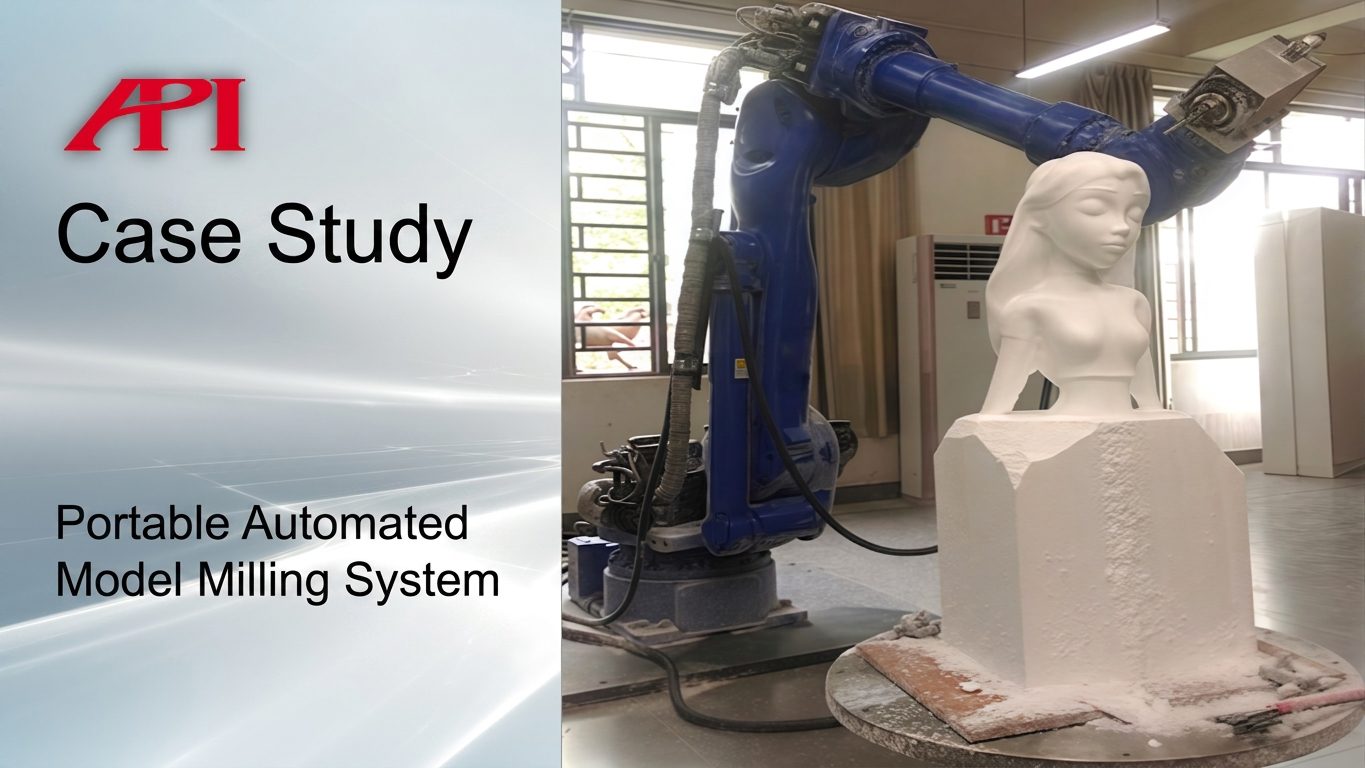
Portable Automated Model Milling for Sculpture and Clay Models
Physical models still matter when teams need fast feedback on form, scale, and finish. This case study shows how API positions its Galaxy platform and portable robotic milling system to machine clay, foam, plaster, resin, and tooling board for design and sculpture work.
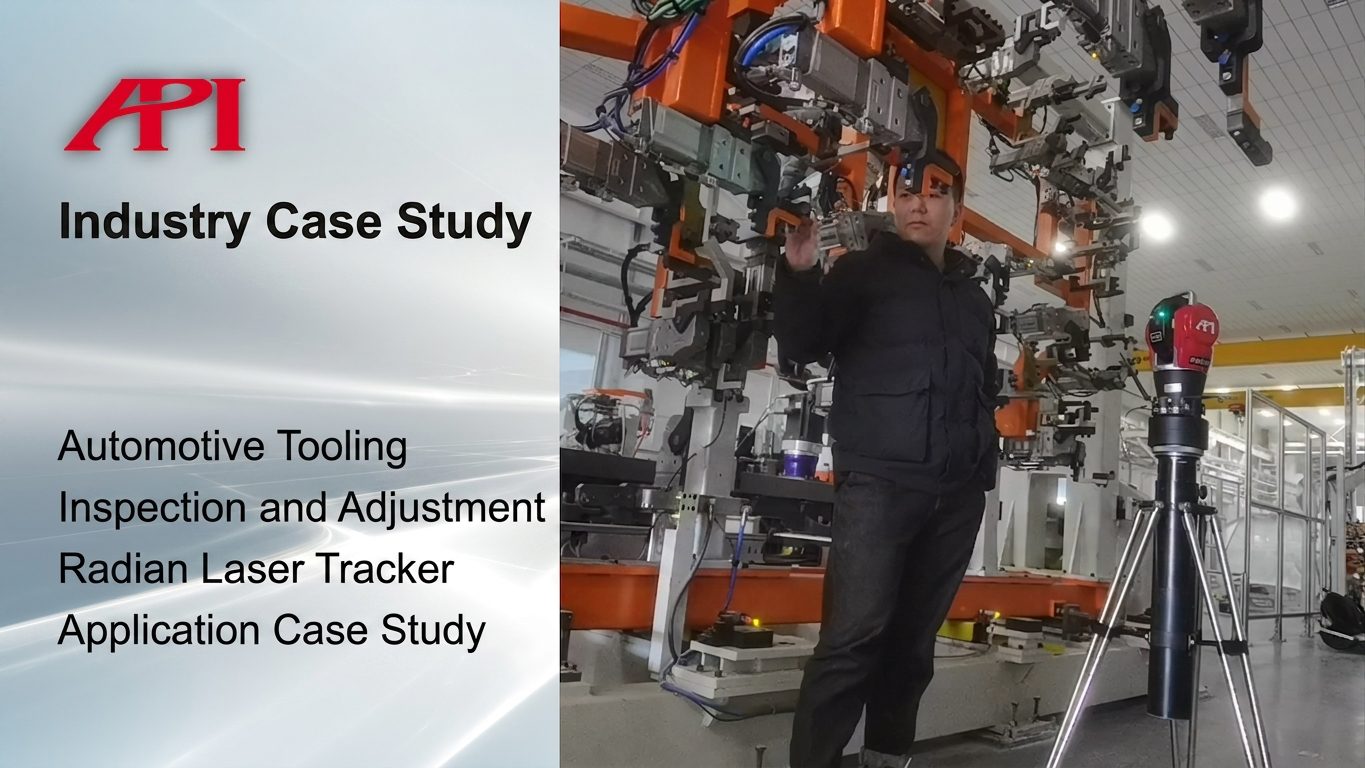
Automotive Tooling Inspection and Adjustment with the Radian Laser Tracker
Automotive fixtures drive fit and finish, but inspecting them with a traditional CMM workflow is slow and disruptive. This case study shows how API’s Radian laser tracker was used to verify locating-pin positions, compare to CAD, and guide real-time adjustment on the line.
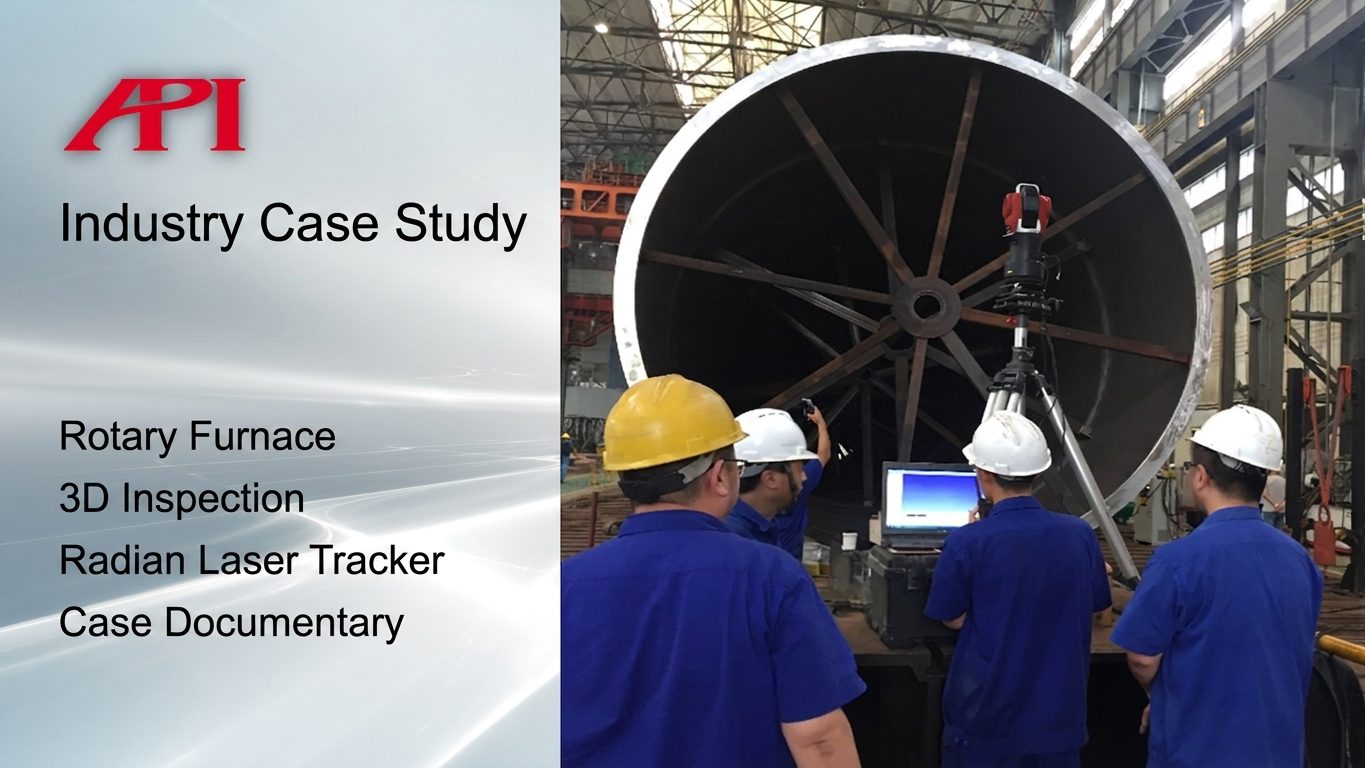
A Smarter Way to Inspect a Massive Rotary Reaction Furnace
A 10,000-ton rotary reaction furnace leaves very little room for alignment error, especially when the body is built in sections and joined on site. This case study shows how API’s Radian laser tracker helped the team measure, align, and install the furnace with tighter control and less guesswork.
Wheels India’s Journey to Precision with API Metrology
In the demanding world of automotive and heavy equipment manufacturing, precision and efficiency are paramount. Wheels India, a trailblazer in this sector, has consistently demonstrated a commitment to cutting-edge processes and technological innovation. Their recent...